523 Hollybrook Crescent
Description
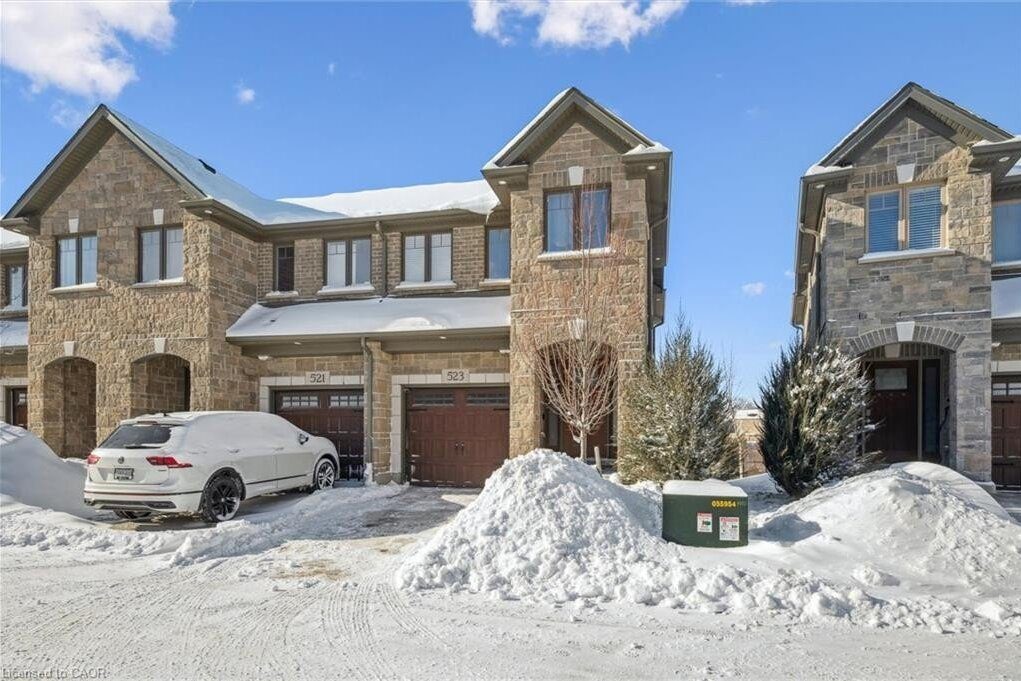
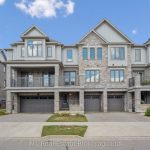
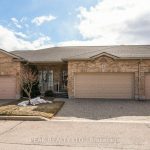
Welcome to this stunning end-unit townhome in the highly desirable Forest Creek community, nestled within the sought-after Pioneer Park neighbourhood and surrounded by peaceful natural green spaces. Beautifully maintained and move-in ready, this two-storey home with a finished basement offers striking curb appeal with its full brick and stone exterior, premium lookout lot, and concrete driveway. Step inside to a bright, spacious tiled foyer that opens to an inviting, light-filled interior. The modern kitchen is the heart of the home, featuring sleek light grey cabinetry, stainless steel appliances, quartz countertops, a stylish backsplash, open shelving for a contemporary flair, and a large breakfast island that seats four—ideal for casual dining, entertaining, or morning coffee. The kitchen flows seamlessly into the sunlit living room, where a walkout leads to the main-level deck—perfect for relaxing and taking in the ever-changing views of the surrounding nature. Upstairs, you’ll find two generous bedrooms, two bathrooms, and a conveniently located laundry area. The primary suite feels like a true retreat, offering abundant natural light, space for a reading nook or home office, a large walk-in closet, and a 4-piece ensuite with a tiled glass shower. The second bedroom comfortably fits two twin beds, while a stylish main bathroom with a marble-top vanity and a linen closet completes the upper level. The fully finished basement provides excellent flexibility with oversized windows, laminate flooring, a full bathroom, and a spacious recreation room—perfect for a guest suite, home office, or extra living space. Located close to scenic walking trails, parks, and schools, and just minutes from Conestoga College and Highway 401, this home combines comfort, nature, and convenience in one perfect package.
Property Details
Characteristics
Property
Inside
Building
Parking
Land
Sale History
| Date | Event | Price | MLS Number |
|---|---|---|---|
| Jan 22, 2026 | Listed | $649,000 | 40797711 |
| Oct 3, 2021 | Sold | $747,000 | X5373099 |
| Sep 15, 2021 | Listed | $698,800 | X5373099 |
Similar Properties
21 Vintage Way
Nestled in a quiet, family-friendly cul-de-sac in the highly sought-after South End, 21 Vintage Way is a stunning, move-in ready […]
34 Burlwood Road
Welcome to the epitome of luxury in the prestigious Pavilion Estates community! This absolute showstopper boasts over 5,100 sq. ft. […]
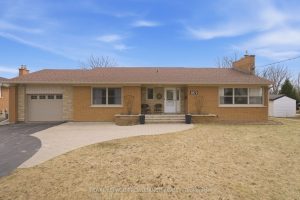
1072 Ontario Street
Discover the perfect blend of classic charm and modern luxury in this meticulously maintained, turnkey bungalow. Situated on a premium, […]
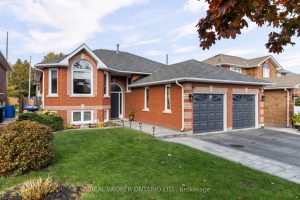
22 Countryside Court
Welcome to 22 Countryside Court, where comfort, style, and space finally get along. Tucked into one of the area’s most […]
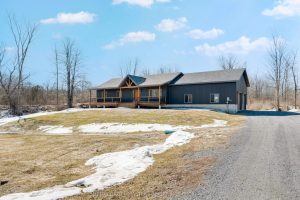
4711 Bellrock Road
Welcome to 4711 Bellrock Road South Frontenac! This offering is an incredible opportunity to get a modern 9 year old […]
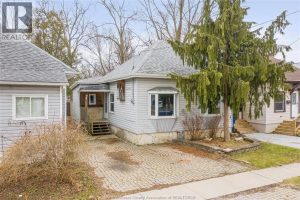
194 Harvey Street
Affordable & Full of Character! This spacious 2+1 bedroom bungalow offers incredible value with plenty of living space for the […]