71 Creighton Drive


Description
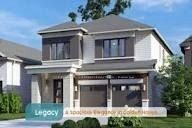
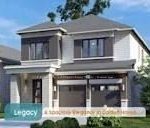
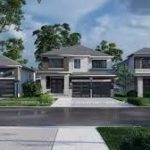
*HOME TO BE BUILT*. CUSTOMIZE your Legacy model in the NEW Golden Haven Community. Looking for a home with plenty of space for the growing family this over 2600 sq ft 2 bed, 2.5 bath 2 Stry is a SHOWSTOPPER. This floor plan offers a generous sized Fam Rm that open to the Kitch & Breakfast area offering plenty of space to gather with family and friends. Have older children or in-laws who need some additional space there is also a separate Liv. Rm/Din Rm combo. The Master suite primary suite is ideal for the king & queen of the home with a walk-in closet and private ensuite. This floor is complete with three additional spacious bedrooms and a 4 pce bath. This home is ideal for larger family, growing families or multi-generational families. Looking for a home that is practical in every way but also offers the WOW factors this is the ONE for YOU!!!! BONUS: INCENTIVE PACKAGE with $35,000 in FREE upgrades, including a side entrance to the basement making it ideal for an in-law suite or rental potential, granite kitchen countertops, paved driveway, and sodding, along with a voucher for five appliances. But that is is not all buyers receive an EXTRA $5,000 Builder Upgrade Studio credit to PERSONALIZE your home from your neighbours. Have older kids at home, in-laws moving in or need to supplement the mortgage there is an OPTION of a finished basement. ALL THIS and LOCATION LOCATION LOCATION, conveniently located near schools, parks, and Kingston and Highway 401 just minutes away. The Floor plan is for reference only ANY model can be built on this lot.
Property Details
Characteristics
Property
Inside
Building
Parking
Fees
Land
Sale History
| Date | Event | Price | MLS Number |
|---|---|---|---|
| Jan 19, 2026 | Listed | $774,900 | X12711504 |
| Apr 26, 2025 | Removed | X11916018 | |
| Jan 9, 2025 | Listed | $682,900 | X11916018 |
Similar Properties
11 Elm Lea Street
Priced to sell in a prime location! Welcome to Markham Village, a highly sought-after mature community in the heart of […]
4927 25 Side Road
Custom-Built Walk-Out Bungalow on 2.3 Acres of Ultimate Privacy! Experience serene country living in this beautifully crafted custom walk-out bungalow, […]
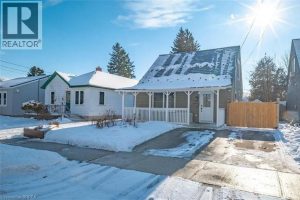
80 Aberdeen Avenue
Welcome to 80 Aberdeen Avenue in Brantford. This charming 1.5-storey, move-in-ready home has been recently renovated and clearly shows pride of […]
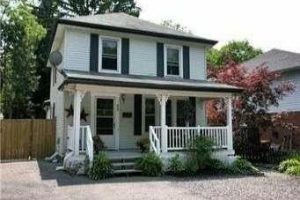
32 Rousseaux Street
Great Ancaster location – large lot – minutes to all amenities- hwy access – trails. waterfalls and all Ancaster Dundas […]
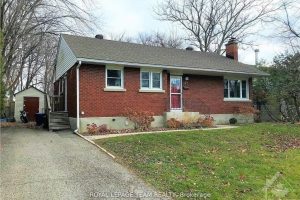
49 Crownhill Street
Nestled on a premium 0.25-acre lot in the highly desirable Cardinal Heights neighbourhood, this charming bungalow offers unmatched privacy as […]
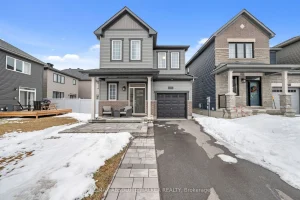
335 Cloyne Crescent
Welcome to this beautifully upgraded 2022 home in the sought-after Quinn’s Pointe community. The Kinghurst model is one of Minto’s […]