631 Birch Street
Description
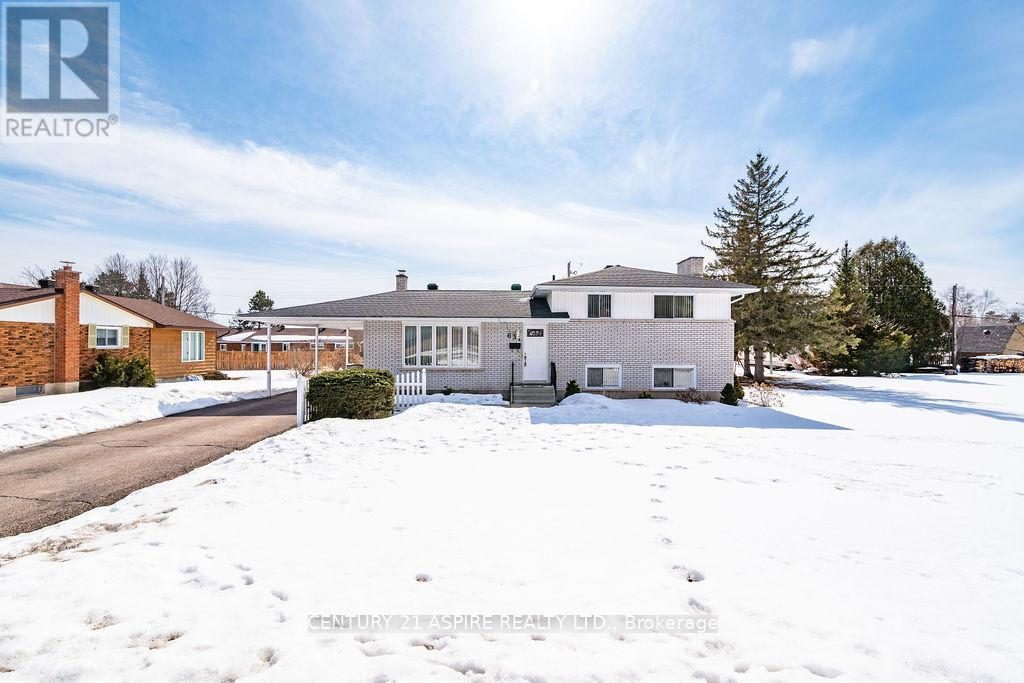
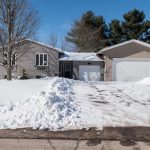
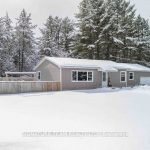
Welcome to this well-maintained split-level home featuring a solid brick exterior and timeless appeal. Offering three bedrooms and a thoughtfully updated 5-piece bathroom with quartz countertop, this home blends classic character with modern comfort. Step inside to find beautiful hardwood floors and a bright, spacious living room highlighted by a full picture picture window that fills the space with natural light. The eat-in kitchen features lots of warm oak cabinetry and flows seamlessly into a separate dining area, perfect for family meals and entertaining. The lower level offers a large L- shaped recreation room with a cozy fireplace and built-in bar-ideal for relaxing or hosting guests. You’ll also find a convenient powder room, a finished laundry room, ample storage space, and plenty of room for hobbies. Situated on an impressive 150 x 100 ft lot, the outdoor space is just as inviting, featuring a great yard, deck with pergola, storage shed, and a carport to keep the snow and rain at bay. This property offers space, functionality, and charm-perfect for families or anyone seeking a comfortable home with room to grow. Major updates include roof shingles replaced in 2022, furnace, air conditioning unit and the hot water tank were replaced in 2015, and the attic insulation was updated to R50 in 2022, all adding peace of mind for years to come. A 24 hour irrevocable must be included with all Offers.
Property Details
Rooms
Living Room Main
Kitchen Main
Dining Room Main
Primary Bedroom Upper
Bedroom 2 Upper
Bedroom 3 Upper
Bathroom Upper
Recreation Lower
Bathroom Lower
Laundry Basement
Workshop Basement
Utility Room Basement
Characteristics
Property
Inside
Building
Parking
Fees
Land
Sale History
| Date | Event | Price | MLS Number |
|---|---|---|---|
| Mar 31, 2026 | Listed | $439,900 | X12940264 |
Similar Properties
24 Macpherson Crescent
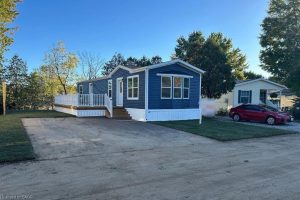
Brand new home in the Beverly Hills Estates. Beautiful, year-round, all-ages land lease community surrounded by forest and tranquility. Centrally […]
B102 – 210 Janka Private
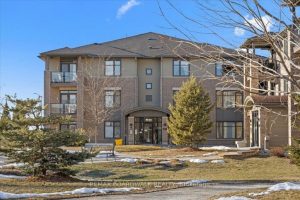
Experience effortless living in this beautifully maintained 2-bedroom + den Rosewood Condo Flat by EQ Homes, ideally located in the […]
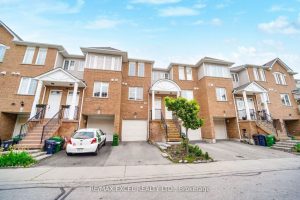
4 – 2784 Eglinton Avenue E
Best Value! Great Location! Beautiful Monarch built Townhouse. sun Filled 3+1 Bedroom. Large Modern Eat-In Kitchen. Open Concept Main Floor […]
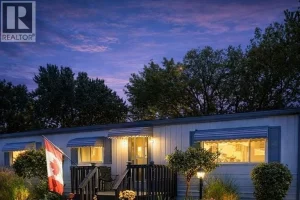
48 Malden Hill
IF YOU’RE LOOKING FOR A QUIET NEIGHBORHOOD AND A SPACIOUS MODULAR HOME THIS ONE SHOULD WORK BEAUTIFULLY. LOTS OF ROOM […]
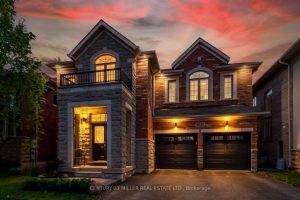
4645 Ethel Road
Welcome to 4645 Ethel Rd Where Luxury Meets Location. This fully renovated family home in Alton Village offers over 4,200 […]
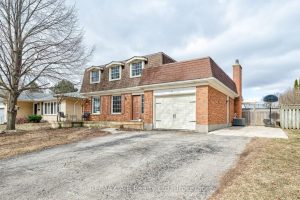
90 Windemere Crescent
Located in a highly desirable area close to schools, parks, and everyday amenities-and just 5 minutes from the local agri-plex […]