5 Ferndale Avenue
Description
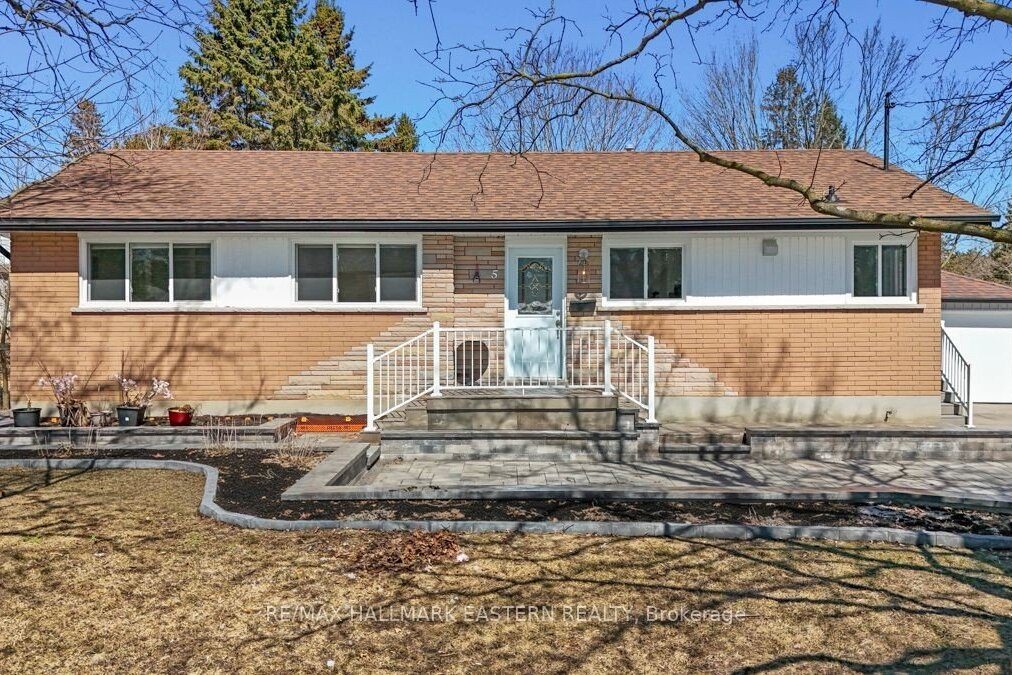
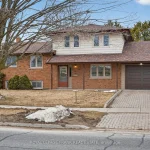
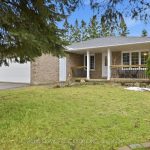
Rarely offered updated bungalow in Peterborough’s highly sought-after west end, set on a private 83′ x 154′ lot in a family-friendly neighbourhood close to schools, parks, transit, shopping, golf, hospital access, and more. This beautifully maintained 3+2 bedroom, 3 bathroom home offers exceptional curb appeal with extensive interlocking flagstone patios, retaining walls, and landscaped gardens. Inside, you’ll find over $200,000 in updates completed in the past 3 years, including all new flooring, a stunning custom kitchen, updated light fixtures, and all new windows and doors. The gourmet kitchen features timeless white cabinetry, high-end stainless steel appliances, quartz countertops, and a large walk-in pantry. The bright combined living and dining area is filled with natural light and opens to a spacious composite deck, perfect for entertaining or relaxing outdoors. The cozy primary bedroom includes closet organizers and a beautifully updated 5-piece ensuite with double sinks and a custom vanity. Two front rooms are currently used as a home-based spa business and can easily function as bedrooms, a den, or office space. A separate entrance leads to the fully finished lower level with a large rec room, additional bedroom with 3-piece ensuite, office, utility room, and cold room, offering excellent flexibility for extended family, guests, or work-from-home needs. The basement has also been waterproofed for added peace of mind. The detached garage features brand new vinyl siding and new garage doors. Pride of ownership is evident throughout this clean, meticulous home. Pre-listing home inspection report available. Book your showing today and prepare to be impressed.
Property Details
Rooms
Foyer Main
Kitchen Main
Living Room Main
Den Main
Bedroom Main
Primary Bedroom Main
Bathroom Main
Office Basement
Recreation Basement
Bedroom Basement
Bathroom Basement
Utility Room Basement
Characteristics
Property
Inside
Building
Parking
Fees
Land
Sale History
| Date | Event | Price | MLS Number |
|---|---|---|---|
| Mar 30, 2026 | Listed | $709,000 | X12937212 |
| Feb 28, 2026 | Removed | X12448059 | |
| Oct 6, 2025 | Listed | $715,000 | X12448059 |
Similar Properties
313 – 1451 Walkers Line
Welcome to 1451 Walker’s Line, Suite 313. This well-appointed 1+1 bedroom condominium is ideally located close to shopping, dining, and […]
3247 Flanagan Crescent
Welcome to 3247 Flanagan Crescent, a rarely offered bungalow with income potential on a quiet, tree-linedcrescent in one of Mississauga’s […]
16 Falconridge Court
If you’re searching for a home in a quiet, family-friendly neighbourhood with a generous backyard, this one checks all the […]
18 Uplands Place
North End Guelph Bungalow – Fully Updated & Move-In Ready! Step into this stunning north-end bungalow, where every detail has […]
98 Castlegreen Private
Welcome to 98 Castlegreen Private, a condo townhome located in a quiet and established Hunt Club community. This two bedroom, […]
Lot 1 – 313 Cherryhill Boulevard S
Exceptional opportunity in the heart of Crystal Beach! This generous 60-foot frontage vacant lot is ideally situated on a quiet, […]