10 Valleyview Crescent
Description
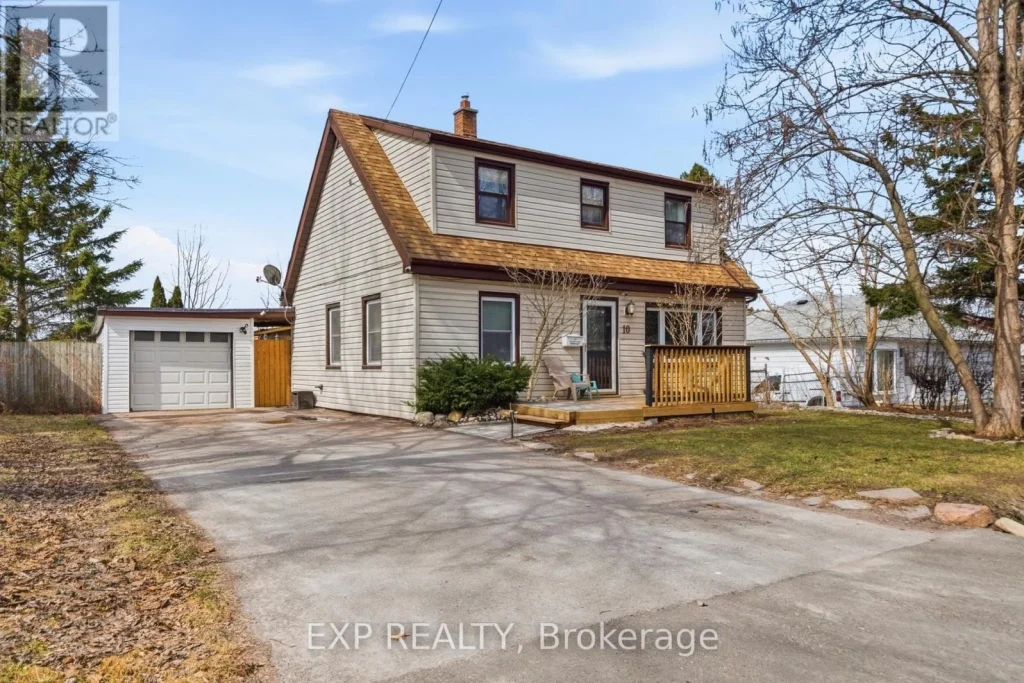
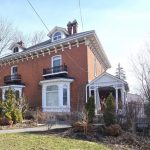
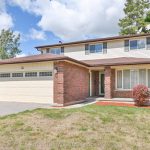
Welcome to 10 Valleyview Crescent – one of Belleville’s best-kept secrets. Nestled on a quiet, one-way street in a warm, friendly neighbourhood that many don’t even know exists. This home offers both privacy and convenience. Tucked away from the hustle, yet just minutes to shopping, schools, groceries, recreation centres, and quick access to the 401 – it’s an ideal location for families and commuters alike. This lovingly maintained home has been thoughtfully cared for and updated over the years, offering peace of mind and true move-in-ready living. Featuring 3+1 bedrooms and 3 bathrooms, there’s plenty of space for growing families, guests, or a home office setup. An extensive list of updates – including a newer furnace, air conditioning, and appliances – means you can settle in comfortably for years to come. Designed for easy, modern living, the home is equipped with smart features like a WiFi-enabled automatic irrigation system and Alexa-compatible appliances, while a Lorex security system adds an extra layer of safety and reassurance. Storage is abundant, with closets in every bedroom, additional basement space, and a detached garage for all your tools, toys, and seasonal items. Step outside and discover where this property truly shines. The fully fenced backyard offers a rare in-town retreat – spacious, private, and perfect for kids and pets to play safely. Whether you’re hosting summer get-togethers or unwinding after a long day, the backyard is ready to impress with your very own tiki bar and hot tub setup – making you the go-to spot for friends and family. This is more than just a home – it’s a lifestyle opportunity in a hidden gem of a neighbourhood. Don’t miss your chance to make it yours. (id:65070)
Property Details
Characteristics
Property
Inside
Building
Parking
Utilities
Land
Sale History
| Date | Event | Price | MLS Number |
|---|---|---|---|
| Mar 31, 2026 | Listed | $534,000 | X12941678 |
Similar Properties
29 Mindanao Avenue
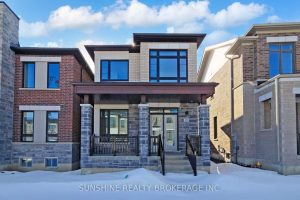
Brand New Rear-Lane Detached Home With Double Car Garage And Private Courtyard, Located In The Highly Sought-After Victoria Square / […]
3319 Twenty First Street
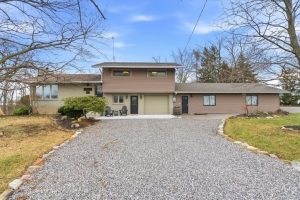
Discover the epitome of wine country elegance at 3319 Twenty First Street in Jordan. Perfectly situated on a sprawling 1.34-acre […]
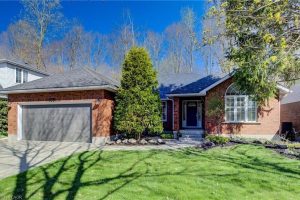
439 Northlake Drive
Welcome to your private sanctuary at 439 Northlake Drive. This impressive 3,000+ sq. ft. of living space perfectly blends urban […]
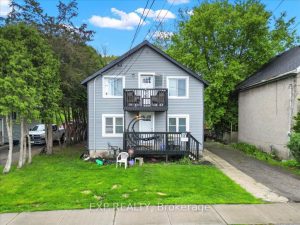
18 Delhi Street
Investors Special in the Heart of Downtown Brockville! This downtown duplex presents a great opportunity for investors looking to build […]
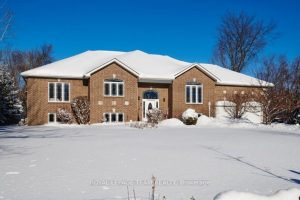
6637 Stanmore Street
Luxury living awaits you in this spectacular 6 bedroom, 4 bathroom family home located in popular Stanley Park, a highly […]
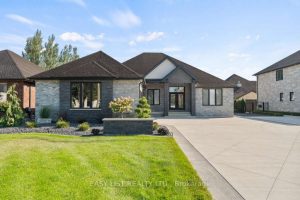
351 Old Tecumseh Road
For more info on this property, please click the Brochure button. Look no further! This stunning 2,388 sq. ft. home, […]