94 Bisley Crescent


Description
Welcome to this well-maintained 2+1 bedroom, 1 bathroom brick bungalow, ideally located on a quiet street in central Brockville. Vacant and move-in ready, this home offers a flexible layout, timeless features, and excellent value for buyers looking for comfort, space, and long-term potential. The main level features a bright living room with hardwood floors and large front windows that bring in plenty of natural light. The functional kitchen offers ample cabinetry, butcher-block style counters, and space for everyday cooking, while the adjoining layout makes it easy to personalize over time. Two main-floor bedrooms are well sized and serviced by a full bathroom. Downstairs, the finished basement significantly expands the living space, offering a large recreation room anchored by a cozy fireplace-perfect for movie nights, a home office setup, or a family room. An additional bedroom provides flexibility for guests or hobbies, along with a separate laundry area and plenty of storage. Outside, enjoy a fully fenced backyard with room to relax, garden, or entertain. A detached shed adds extra storage, and the overall lot offers privacy while still being easy to maintain. This home is ideal for first-time buyers, downsizers, or investors looking for a solid property in a desirable, established neighbourhood close to schools, parks, shopping, and amenities.
Property Details
Rooms
Living Room
Kitchen
Bedroom
Bedroom 2
Bathroom
Recreation
Bedroom 3
Laundry
Characteristics
Property
Inside
Building
Parking
Fees
Land
Sale History
| Date | Event | Price | MLS Number |
|---|---|---|---|
| Jan 19, 2026 | Listed | $399,900 | X12709970 |
| Oct 14, 2021 | Sold | $365,000 | 1265487 |
| Oct 7, 2021 | Listed | $309,900 | 1265487 |
Similar Properties
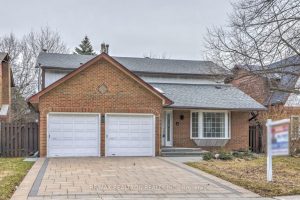
17 Lawnview Drive
Prime Willowdale Locale, Child-Safe cul-de-sac* Custom Built Home* Newer Roof* High Efficiency gas Furnace* Skylight* Direct Access to Double Garages […]
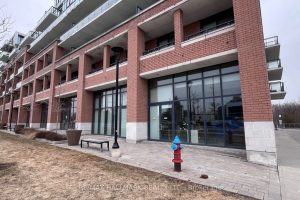
9, 10 & 11 – 11611 Yonge Street
Opportunities like this are rare! Move-in ready and purpose-built for pharmacy use in a prime Yonge Street location. Rare, fully […]
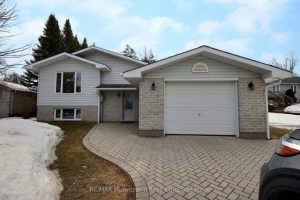
823016 Massie Road
Step into this beautifully updated 3+1 bedroom home, perfectly situated on a generous almost half-acre town lot – a rare […]

216 Mckenny Street
Beautiful bungalow located in Mill Run, one of Almonte’s most sought-after communities, where pride of ownership is evident throughout. This […]
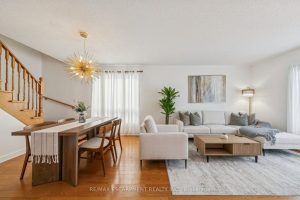
245 Centennial Forest Drive
Welcome Home to Easy and Elegant Living. Homes like this don’t come along often and once you step inside, you’ll […]
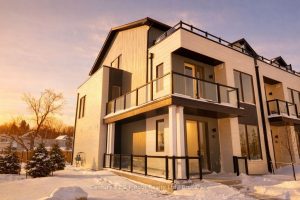
81 Lightfoot Drive
Prime location end unit with wrap around balcony. Direct views of the lake and parkland as well as city views […]