801 Burwell Street
Description
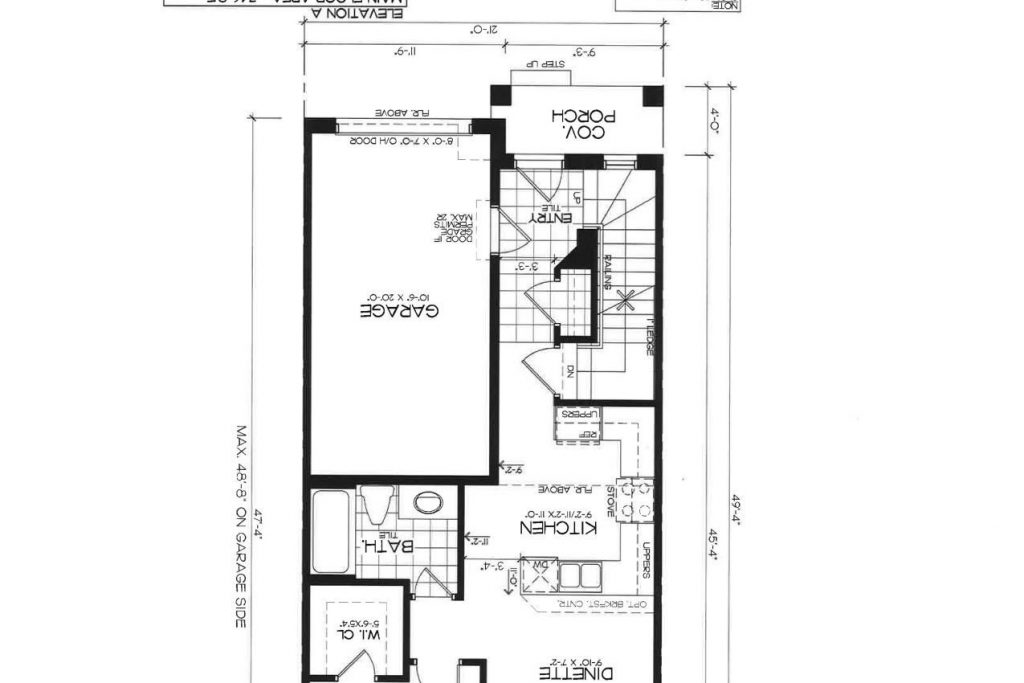
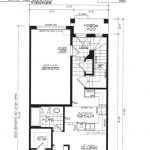
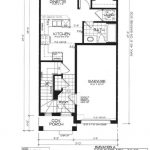
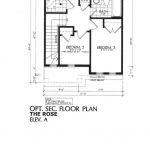
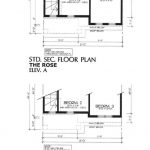
“The Rose” – a new model in Phase 4 of the Peace Bridge Village development by Ashton Homes. This modern bungaloft offers an open-concept layout with kitchen, dinette, and great room. Sliding doors from the great room and the main-floor primary bedroom lead to the rear deck. Three bedrooms in total, including a main-floor primary and two upper-level bedrooms. The upper level also features a desk area by the window with ample natural light. Two four-piece bathrooms, one on each level. Unfinished basement with bathroom rough-in, laundry area, and potential for future finishing or storage. Attached garage, paved driveway, covered front porch, and rear deck. Kitchen includes stainless steel appliances and a wrap-around counter facing the dinette. Primary bedroom features a walk-in closet. Close to all amenities, schools, QEW, and the border.
Property Details
Rooms
Kitchen
Great Room
Dining Room
Primary Bedroom
Bedroom 2
Bedroom 3
Bathroom
Bathroom
Characteristics
Property
Inside
Building
Parking
Fees
Land
Sale History
| Date | Event | Price | MLS Number |
|---|---|---|---|
| Jan 20, 2026 | Listed | $489,900 | X12713724 |
Similar Properties
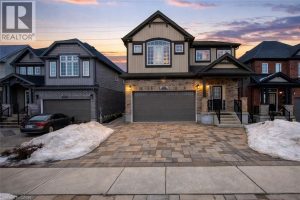
305 Sweet Gale Street
Welcome to 305 Sweet Gale St, an upscale 4+2 bedroom home with a BONUS LOFT and a builder-finished basement with […]
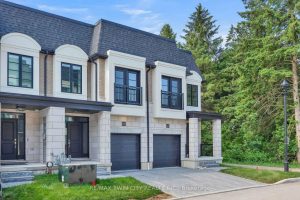
67 – 143 Elgin Street N
Brand new and ready for immediate occupancy, this END UNIT Vineyard townhome at 143 Elgin Street North offers a clean […]
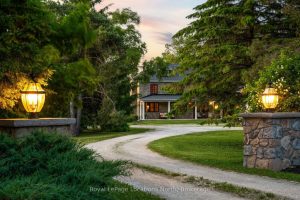
208703 Highway 26 Highway
Welcome to the historic Camperdown Sandhill Estate, a truly unique country retreat set on 2.5 private acres with panoramic views […]
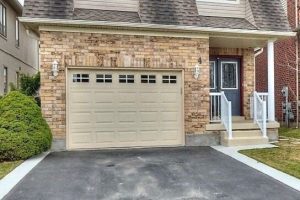
4 Alex Grant Place
Beautiful home with great pride of ownership! The original owners have kept this home immaculate. 3 bedroom, 2 storey home […]
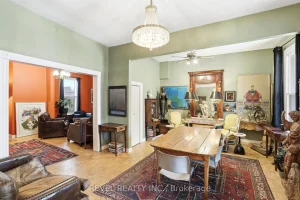
164 Macnab Street N
A rare opportunity to own a spacious registered detached home in the heart of downtown Hamilton, offering 4 bedrooms, 2 […]
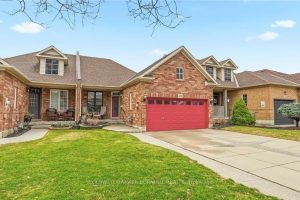
133 Thoroughbred Boulevard
Welcome to your dream Bungalow in Beautiful Ancaster! This stunning 2 + 1 Bed Bungalow Townhouse is designed to cater […]