3 St Remy Drive
Description
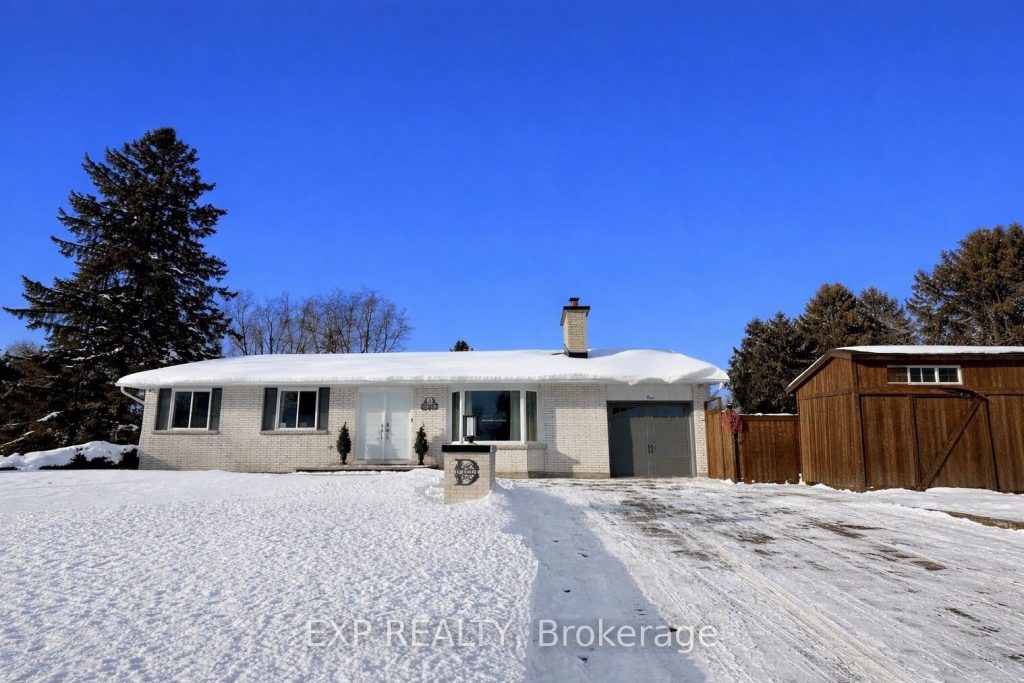
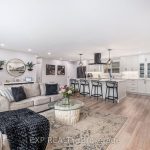
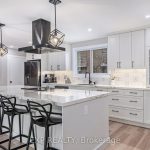
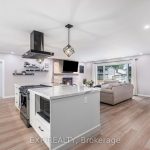
This beautifully renovated 3-bedroom, 2-bath bungalow has seen roughly $250,000 in updates, combining luxury, style, and functionality. The living room showcases a natural almond trail stone wood-burning fireplace and waterproof, scratch-resistant vinyl floors. Smart voice-controlled lighting upstairs and downstairs can change colors, creating the perfect ambiance. The Thomasville kitchen (2024) features soft-close drawers and cabinets, Dekton countertops, a 10×4 ft island, matte black fixtures, a large black sink, European tile backsplash, and premium LG appliances with a chefs hood fan. Off the kitchen, a 4 season sunroom with heated floors, wood-burning masonry fireplace, built-in heater, and 2×2 ft European tiles provides year-round comfort. The upstairs bath includes a modern walk-in shower, maple vanity with quartz countertop, Rubi faucets, and an LED mirror, while bedrooms offer LED ceiling fans and a his-and-hers walk-in closet. The basement is fully finished with a built-in bar, brick wall wood-burning fireplace, gym or storage room, and a spa-like bathroom (2020) with new plumbing, Tenzo faucets, quartz vanity, walk-in shower, Large Freestanding Neptune bathtub, European tile, and LED mirror. Major systems include a gas furnace (2020), new ductwork, A/C (2020), and owned hot water tank (2024). Outdoors, the private fenced yard is a retreat with natural stone walkways, seating area, pergola, Canadian luxury spa Jacuzzi with speakers and lights, and a pull-down projector screen perfect for movie nights. Architectural pot lights illuminate the brick exterior, holiday lighting adds charm, and the front interlock (2024) leads to parking for four cars plus garage. Triple-pane windows and new sliding doors provide excellent insulation. Nothing is rented, everything is owned. Located in a family-friendly Nepean neighbourhood close to parks, schools, shopping, and downtown Ottawa, this home blends high-end finishes and thoughtful upgrades, ready for move-in.
Property Details
Rooms
Kitchen
Characteristics
Property
Inside
Building
Parking
Fees
Land
Sale History
| Date | Event | Price | MLS Number |
|---|---|---|---|
| Jan 20, 2026 | Listed | $895,000 | X12715238 |
| Oct 28, 2025 | Removed | X12443800 | |
| Oct 3, 2025 | Listed | $850,000 | X12443800 |
| Oct 3, 2025 | Removed | X12429898 | |
| Sep 26, 2025 | Listed | $865,000 | X12429898 |
| Sep 26, 2025 | Removed | X12369193 | |
| Aug 28, 2025 | Listed | $869,999 | X12369193 |
| Aug 28, 2025 | Removed | X12362191 | |
| Aug 25, 2025 | Listed | $899,999 | X12362191 |
| Aug 25, 2025 | Removed | X12355741 | |
| Aug 20, 2025 | Listed | $914,900 | X12355741 |
Similar Properties
72 Noble Court
Welcome to this beautifully maintained 3-bedroom, 2-bathroom home tucked away on a quiet cul-de-sac in a highly desirable, family-friendly Amherstburg […]
1112 – 3 Rean Drive
Bright, spacious and impeccably maintained corner suite featuring one of the best floor plans in the building, offering approximately 960 […]
606 Williamson Court
Welcome to this beautiful home with 3,203 sqft total living space, tucked away in a rare South Burlington court location […]
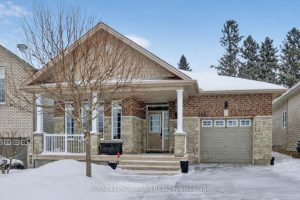
333 Antigonish Avenue
Deceptively spacious and bathed in natural light, this open-concept bungalow is designed to impress. The main level features soaring vaulted […]
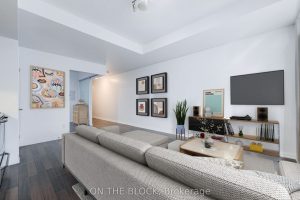
302 – 38 Joe Shuster Way
Experience the best of Toronto city living with a prime location where almost everything is within walking distance. Situated in […]
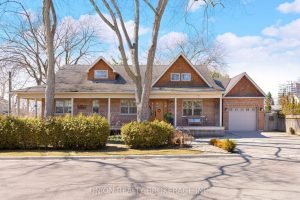
2 Hilo Road
Welcome to the coveted and charming community of Long Branch, just steps to the water’s edge. This custom-built home offers […]