2529 Claymore Crescent

Description
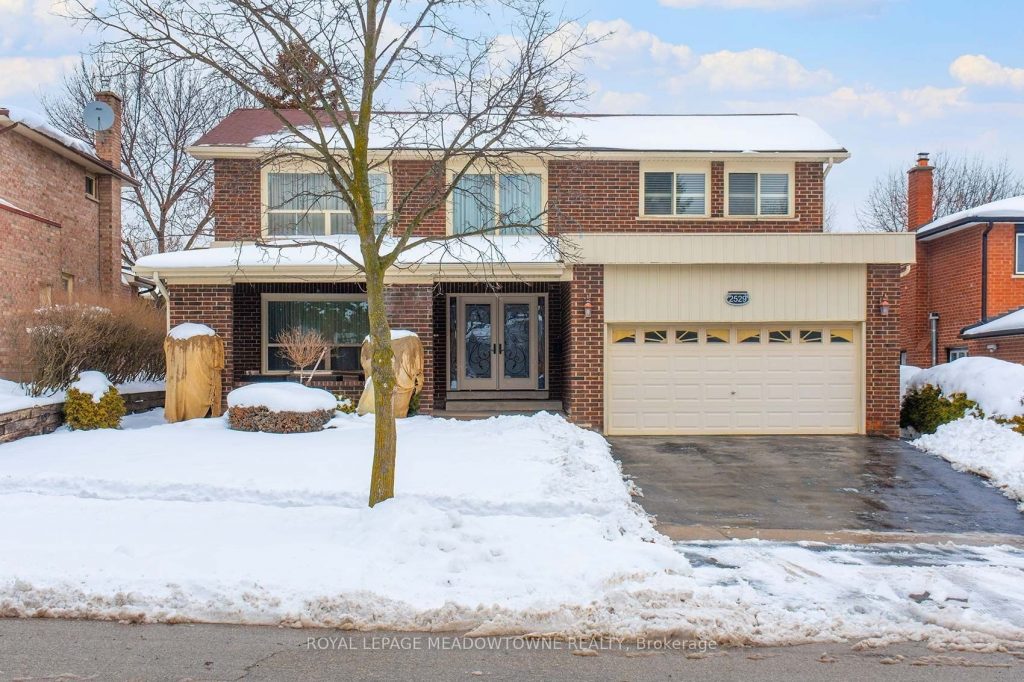
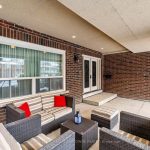
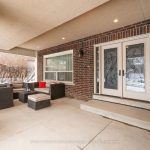
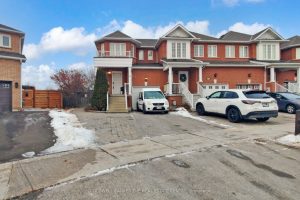
Welcome to 2529 Claymore Crescent-an impeccably maintained 4-bedroom, 4-bathroom home in the heart of Erindale. Set on a private, cedar-hedged lot, this vibrant residence offers exceptional warmth and is truly best experienced in person. The exterior features a double driveway and a generous 23′ x 12′ covered front porch ideal for relaxing or entertaining. Inside, a double-door entry opens to a striking foyer with soaring 16-ft++ ceilings. The main level offers spacious living and dining areas, an updated eat-in kitchen with stone countertops, center island, and built-in appliances, plus an inviting family room with wood-burning fireplace and walk-out to the backyard. A private powder room and laundry with garage access complete this floor. Upstairs, new hardwood flooring leads to a spacious primary suite with double closets (inc. built-ins), California shutters, and a 3-piece ensuite. Three additional bedrooms and a beautifully renovated main bath with double sinks, stone counters, and premium cubica tiling complete the level. The expansive finished basement adds tremendous value, featuring a Vermont Castings gas fireplace, full (discreet) second kitchen, 3-piece bath, games area, workshop, and ample storage including cedar-lined closets. Located in a quiet, family-friendly neighbourhood close to top schools, transit, hospital, Square One, and major highways. A rare opportunity-colourful, distinctive, and meticulously cared for, offering true peace of mind. Recent updates include renovated bathrooms, second kitchen, new upstairs flooring, furnace, air conditioner, owned hot water tank, and updated electrical panel. Floor plan attached.
Property Details
Rooms
Foyer
Living Room
Dining Room
Kitchen
Family Room
Laundry
Primary Bedroom
Bedroom 2
Bedroom 3
Bedroom 4
Recreation
Kitchen
Characteristics
Property
Inside
Building
Parking
Fees
Land
Sale History
| Date | Event | Price | MLS Number |
|---|---|---|---|
| Jan 20, 2026 | Listed | $1,498,800 | W12712926 |
| Nov 30, 2025 | Removed | W12393866 | |
| Sep 10, 2025 | Listed | $1,498,000 | W12393866 |
| Sep 7, 2025 | Removed | W12237157 | |
| Jun 20, 2025 | Listed | $1,599,900 | W12237157 |
| Jun 20, 2025 | Removed | W12023410 | |
| Mar 17, 2025 | Listed | $1,625,000 | W12023410 |
Similar Properties
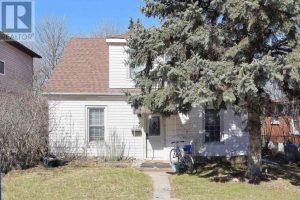
224 Broadway Avenue
Excellent investment opportunity in a prime Hamilton location, just a short walk to McMaster University and close to all major […]
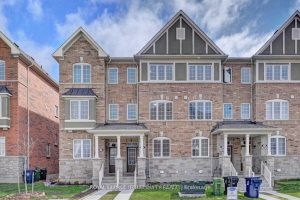
49 Fusilier Drive
Luxury & Perfection! This Stunning Freehold Mattamy Townhouse Summerside Community Of Quality-Built Townhomes. This Fully Upgraded, 9Ft Smooth Ceilings with […]

3 – 68 Westholme Avenue
Welcome to a BRAND NEW boutique townhouse on a highly pedestrian scale street – Westholme Avenue. This boutique townhouse offers […]
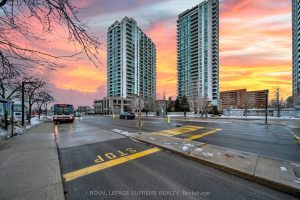
1804 – 205 Sherway Gardens Road
Welcome to One Sherway. A rarely offered 1 Bedroom + Den with an expansive terrace and unobstructed north-facing views that […]
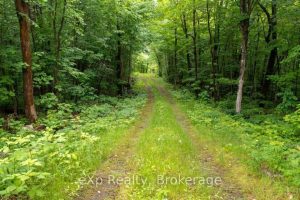
3 Kingfisher Road
Welcome to 3 Kingfisher Rd on stunning Trout Lake, a lake that ticks all the “wish list” boxes, known for […]
217 Stonebriar Drive N
This fully renovated and spacious 3-bedroom, 3-bath end-unit townhome offers exceptional style, comfort, and versatility in one of Maple’s most […]