7232 Redfox Road
Description
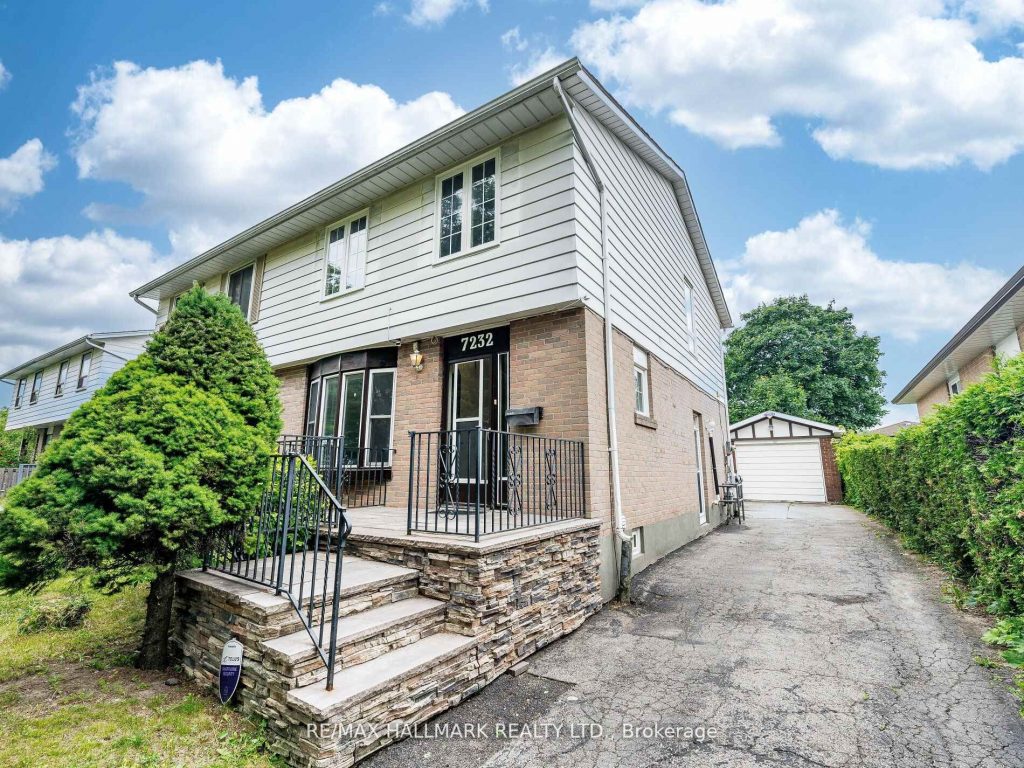
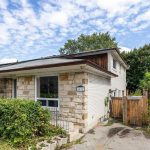
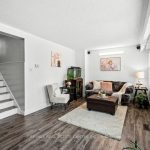
Beautiful 4-bedroom semi-detached home featuring a modern kitchen with granite countertops and laminate flooring throughout the main floor, second floor, and basement-completely carpet-free. Spacious dining area and finished basement provide excellent living and entertaining space. The property includes an 18′ x 12′ detached garage , ideal for parking or additional storage. Roof is updated Enjoy a huge fully fenced backyard, perfect for gardening, outdoor relaxation, and family gatherings. windows replaced (2022).Located in a family-friendly neighborhood, just steps to a temple and mosque, and minutes to bus stops, schools, shopping plazas, parks, Highways 427 & 407, Pearson Airport, and many other amenities. Newer laminated floor in living area and all four rooms (2025) ,Spacious kitchen cabinet with Granite kitchen top & spot lights .New sound proof highly powered (Lennox -Elite)-(2024) ,Spacious fridge -Whirlpool replaced in 2024) Freshly painted walls and Ceilings Main Floor and Basement ( 2025)
Property Details
Rooms
Living Room Main
Dining Room Main
Kitchen Main
Bedroom 3 Second
Bedroom 2 Second
Bedroom Second
Bedroom 4 Second
Laundry Basement
Bedroom Basement
Kitchen Basement
Living Room Basement
Characteristics
Property
Inside
Building
Suite
Parking
Fees
Land
Sale History
| Date | Event | Price | MLS Number |
|---|---|---|---|
| Mar 31, 2026 | Listed | $790,000 | W12938642 |
| Sep 22, 2025 | Removed | W12314973 | |
| Jul 30, 2025 | Listed | $829,999 | W12314973 |
| Jul 30, 2025 | Removed | W12239369 | |
| Jun 23, 2025 | Listed | $865,000 | W12239369 |
| Jul 12, 2010 | Sold | $302,000 | W1887532 |
| Jun 3, 2010 | Listed | $311,800 | W1887532 |
Similar Properties
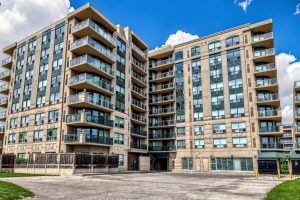
711 – 920 Sheppard Avenue W
Beautiful upgraded and renovated 3-bedroom, 2-bath condo, 1,120 sq.ft with unobstructed breathtaking view. Excellent, Bright and Spacious layout. Modern Kitchen […]
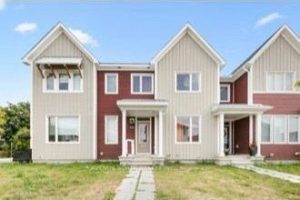
834 Bascule Place
Welcome home to this stunning 3-bedroom, 2.5-bath townhome that checks all the boxes in the heart of Richmond! From the […]
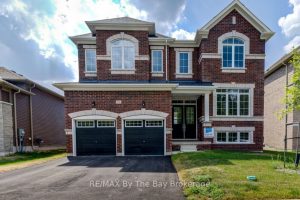
174 Mapleside Drive
Upgraded ‘Anchor’ model by Zancor Homes. This beautifully upgraded home features 4 bedrooms and 4 bathrooms. A floor plan that […]
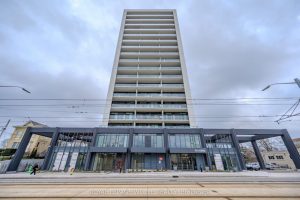
304 – 741 King Street W
Welcome to 741 King Street West, this modern one-bedroom, one-bathroom condo is situated within close proximity to Canada’s fastest-growing tech […]
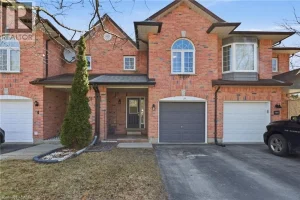
2 Courtland Drive
Location, Location, Location!! Welcome to 2A Courtland Drive! This beautiful 2 story FREEHOLD townhouse has great curb appeal in a […]
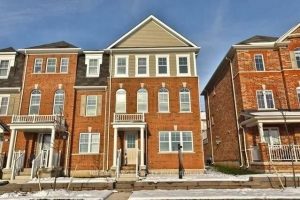
74 – 22 Spring Creek Drive
End Unit Mattamy Build Hannon End 3+1 Br, 3 Wr – 1824 Sqft Townhouse, Very Good Size Terrace. Modern Kitchen […]