51 Routliffe Lane
Description
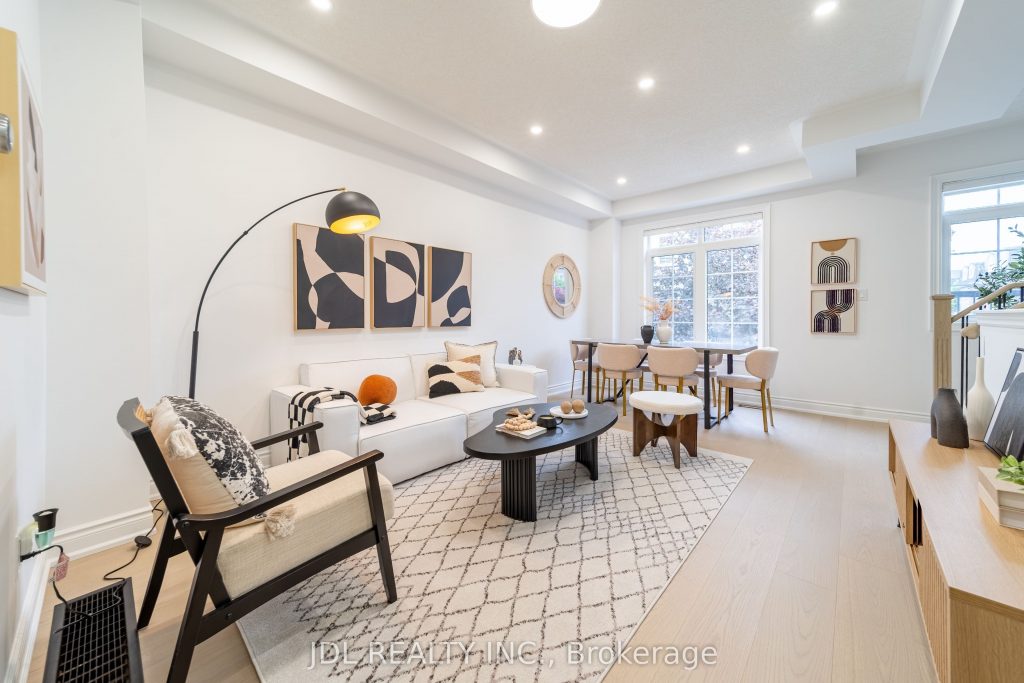
Fully renovated and move-in ready, this residence is situated in the vibrant and sought-after community of North York. Featuring a modern minimalist design, this bright and spacious south-north facing unit offers nearly 2,000 sqft. of thoughtfully planned living space, filled with abundant natural sunlight on every level. The open-concept living and dining area showcases 9-ft ceilings. The sunlit eat-in kitchen overlooks a private, tranquil backyard and has been fully upgraded with clean white cabinetry and brand-new quartz countertops, offering a fresh and timeless aesthetic. The home is finished with light-toned engineered hardwood flooring, and the stairs and railings have all been newly replaced, contributing to a cohesive and modern feel. The main floor powder room features a sleek floating vanity, while the second-floor bathroom has been fully renovated with large-format glossy tiles, a floating vanity with an LED mirror, and a glass-enclosed shower creating a bright and refined space. The primary ensuite is a luxurious retreat, complete with a freestanding bathtub, double floating vanities, dual LED mirrors, and recessed spotlights for enhanced brightness and comfort. The four-bedroom layout includes well-proportioned bedrooms, a convenient second-floor laundry room, and a versatile third-floor family room or home office also suitable as a fourth bedroom with private balcony access. Stylish comfort and exceptional attention to detail are evident throughout. Located just steps from the Edithvale Community Centre, parks, shops, restaurants, and transit, this home offers a rare blend of modern design, everyday practicality, and urban convenience.
Property Details
Rooms
Living Room
Dining Room
Kitchen
Bedroom 2
Bedroom 3
Primary Bedroom
Bedroom 4
Characteristics
Property
Inside
Building
Parking
Fees
Land
Sale History
| Date | Event | Price | MLS Number |
|---|---|---|---|
| Jan 19, 2026 | Listed | $1,060,000 | C12712026 |
| Nov 25, 2025 | Removed | C12433589 | |
| Sep 30, 2025 | Listed | $1,379,999 | C12433589 |
| Sep 3, 2025 | Removed | C12367681 | |
| Aug 28, 2025 | Listed | $1,379,999 | C12367681 |
| Aug 27, 2025 | Removed | C12316479 | |
| Jul 31, 2025 | Listed | $1,160,000 | C12316479 |
| Jul 30, 2025 | Removed | C12187231 | |
| Jun 1, 2025 | Listed | $1,399,999 | C12187231 |
| Jul 19, 2016 | Sold | $1,000,800 | C3550731 |
| Jul 12, 2016 | Listed | $877,000 | C3550731 |
| Feb 9, 2013 | Sold | $669,900 | C2548601 |
| Jan 31, 2013 | Listed | $679,900 | C2548601 |
| May 17, 2007 | Sold | $488,000 | C1112117 |
| Apr 11, 2007 | Listed | $499,000 | C1112117 |
| Apr 11, 2007 | Removed | C1052063 | |
| Jan 12, 2007 | Listed | $511,000 | C1052063 |
| May 4, 2006 | Removed | C817282 | |
| Jan 13, 2006 | Listed | $499,000 | C817282 |
Similar Properties
802 – 2545 Simcoe Street N
Bright & spacious TURN KEY 1-bedroom, 1-bathroom condo in the highly desirable Windfields community! This modern unit features an open-concept […]
216 Northlake Drive
This bright and spacious 3+1 bedroom, 3 bathroom raised bungalow in family friendly Lakeshore North might be the one you’ve […]
60 Pochon Avenue
Discover this beautifully updated 4 bedroom, 3 bath, two storey home in one of the area’s most welcoming small town […]
66 North Street
Executive-sized lot situated in the peaceful hamlet of Port Albert, offering an outstanding opportunity to build your dream home. With […]
77 Mutual Street
Large Window, Corner Unit. Walk distance to Ryerson, George Brown College, Eaton Centre, Subway Station. Modern Open Concept Kitchen with […]
35 – 5359 Timberlea Boulevard
This versatile industrial condo in Mississauga offers the perfect blend of functionality and convenience, featuring soaring 18-foot ceilings and a […]