G28 – 1575 Lakeshore Road W
Description
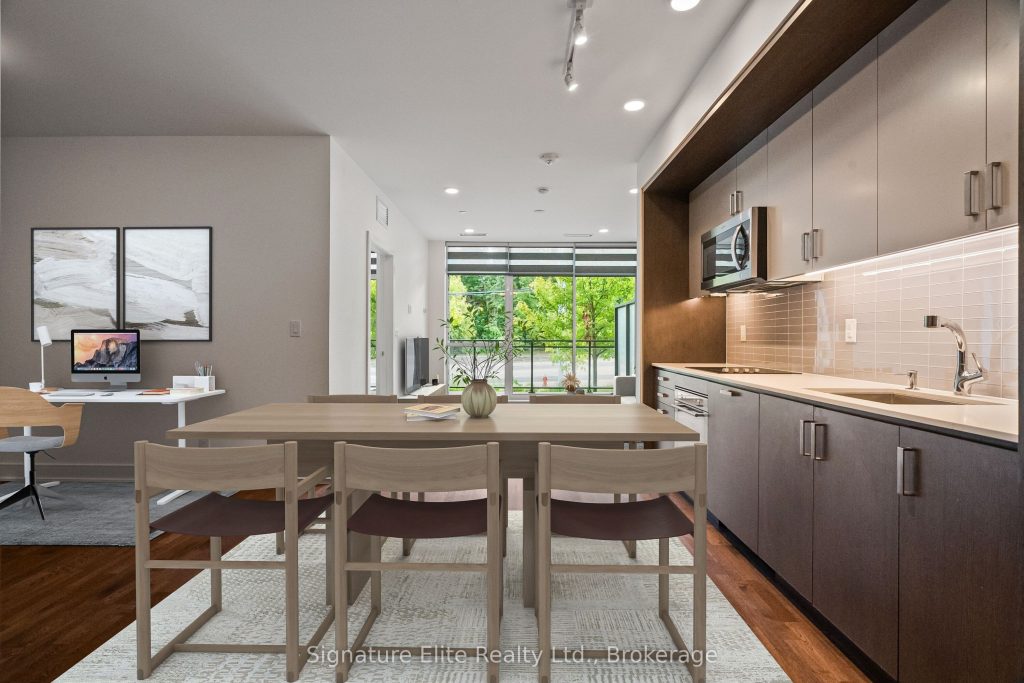
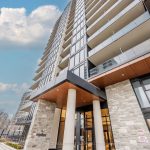
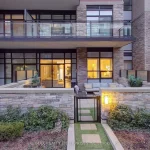
Welcome to the coveted Oak Park model at The Craftsman Condos in vibrant Clarkson Village. This bright and stylish ground-level suite offers 660 sq. ft. of open-concept living with one bedroom plus a spacious den perfect as a dining area, office, or guest space. Featuring 9-ft ceilings, warm hardwood floors, and floor-to-ceiling windows, the unit is filled with natural light and opens to an oversized private terrace overlooking the garden. The modern kitchen includes two-tone cabinetry, quartz countertops, stainless steel appliances, and a sleek backsplash. Enjoy thoughtful upgrades like heated bathroom floors, custom window coverings, full-sized laundry, and a Google Nest V3 for smart climate control. Wall-to-wall closets offer ample storage. Included is a rare oversized parking space with a private EV charger and easy access for larger vehicles – one of the few units with this convenience. The Craftsman offers exceptional amenities, including a fitness and yoga centre, 24-hr concierge, rooftop terrace, landscaped courtyard, elegant party room, and guest suite. This is more than a home it’s a connected, social community. Located in the prestigious Clarkson Village neighbourhood, just steps to waterfront trails, parks, shops, restaurants, transit, and minutes to Clarkson GO and the QEW. Boutique living meets nature and convenience, welcome home.
Property Details
Rooms
Living Room Flat
Dining Room Flat
Kitchen Flat
Den Flat
Bedroom Flat
Characteristics
Property
Inside
Building
Parking
Fees
Land
Similar Properties
7935 Yonge Street
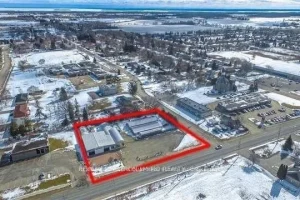
Prime approximately 1-Acre Corner Commercial Opportunity on Yonge St! High-Exposure Site with Massive Traffic Flow in the Heart of Stroud […]
60 Erie Street
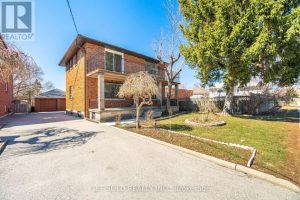
Beautiful Detached Home On a Large Lot In A Desirable, Family-Friendly Neighbourhood. Features 4 Spacious Bedrooms, A Large 2-Car Garage, […]
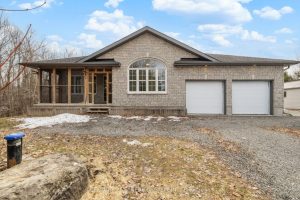
42 Empress Drive
Welcome to this charming detached bungalow nestled on a private 2.3 acre lot in the highly sought after Victoria Park […]
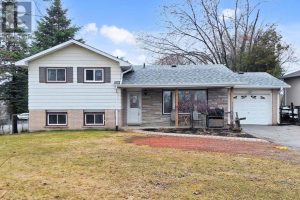
10384 Ravenshoe Road
Welcome to 10384 Ravenshoe Rd, a solid, well cared for home set in one of Georgina’s most desirable and quietly […]
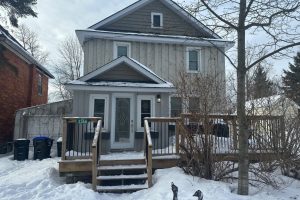
3366 Muskoka Street
What a wonderful place to call home. This beautifully updated 3-bedroom, 3-bathroom residence has been completely transformed from top to […]
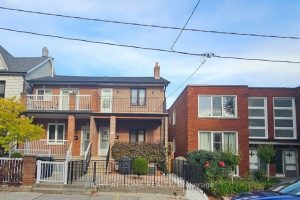
61 Margueretta Street
welcome to 61 Margueretta, just north of college st, this home had extensive renovations 20 years ago, plumbing, electrical, air […]