13 – 1701 Fich Avenue

Description
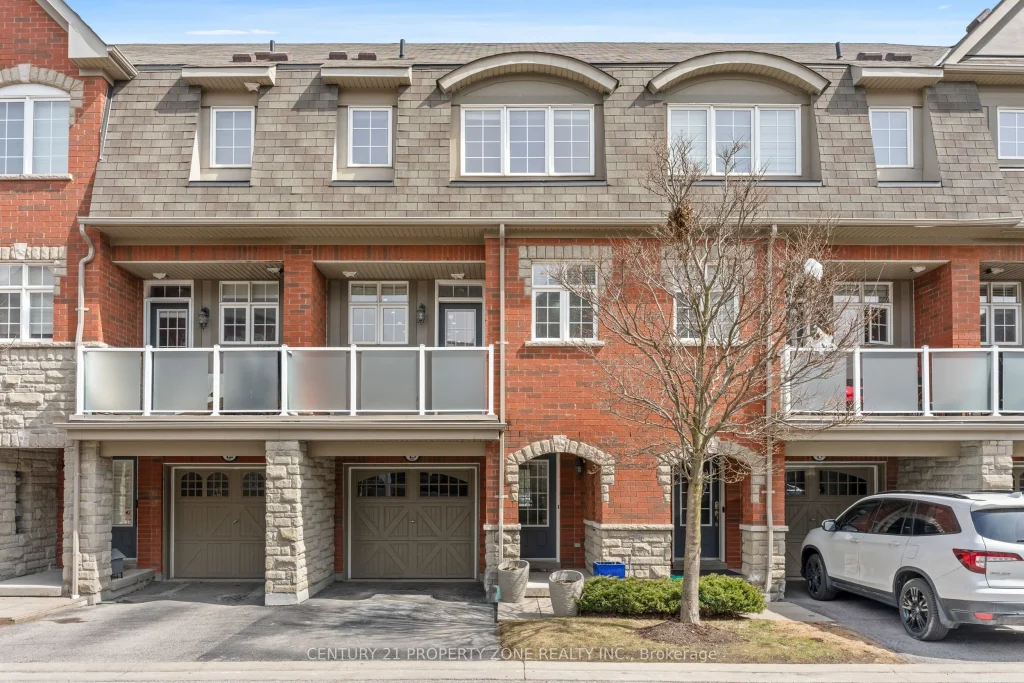
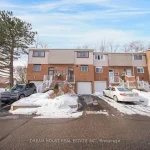
Welcome to 1701 Finch Ave #13 – Style, Space & Location in Pickering’s Vibrant Village East! This isn’t your average townhouse. Offering 3 bedrooms, 3 bathrooms, and a versatile main-floor bonus room perfect for a home office, guest suite, or playroom, this home gives your family thespace it needs to grow. The upgrades speak for themselves – sleek pot lights throughout and abeautifully renovated kitchen featuring brand new Whirlpool appliances, modern finishes, and apantry that finally gives you the storage you’ve been looking for. Enjoy the convenience of low maintenance fees that include water, making ownership even more affordable and stress-free.Step outside and enjoy unbeatable convenience – Pickering Town Centre’s 200+ shops and restaurants are minutes away, Highway 401 is close by, and with Pickering GO Station nearby, commuting to the city is effortless. Top-rated public, Catholic, French Immersion, Advanced Placement, and International Baccalaureate programs complete a neighbourhood that truly delivers for families. Move-in ready. Thoughtfully upgraded. Unbeatable location. Don’t miss your chance to see this one in person.
Property Details
Rooms
Family Room Ground
Kitchen Second
Dining Room Second
Living Room Second
Primary Bedroom Third
Bedroom 2 Third
Bedroom 3 Third
Characteristics
Property
Inside
Building
Parking
Fees
Land
Similar Properties
805 – 55 Blue Springs Drive
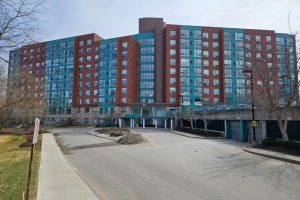
An exceptional lifestyle at The Atriums in Waterloo. This wonderful 8th floor unit features a large bright living room and […]
1319 Aubin Avenue
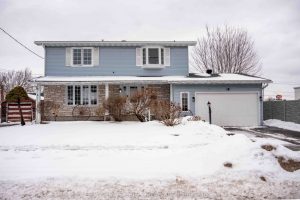
Welcome to a home that checks all the boxes-space, layout, location, and a few extras that make it stand out. […]

58 Old King Road
Calling all builders & developers! Discover the ultimate blend of tranquility and potential at58 Old King Rd. Nestled atop a […]
5555 Whistler Crescent
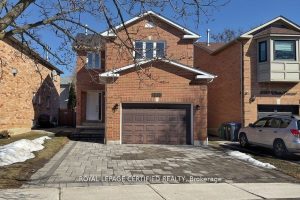
Lovingly maintained by the second owners, this home has been well cared for since they acquired it. The owners replaced […]
30 Elizabeth Drive
LOCATION, LOCATION, LOCATION! This turn key, solid Brick Bungalow offers incredible, unobstructed, million dollar views of the St. Lawrence River […]
4065 River Mill Way
Welcome to 4065 River Mill Way, Mississauga, a rare opportunity on one of the area’s most sought-after streets. This spacious […]