1207 – 398 Hwy 7 N/a E

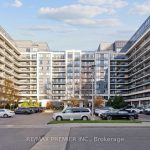
Description
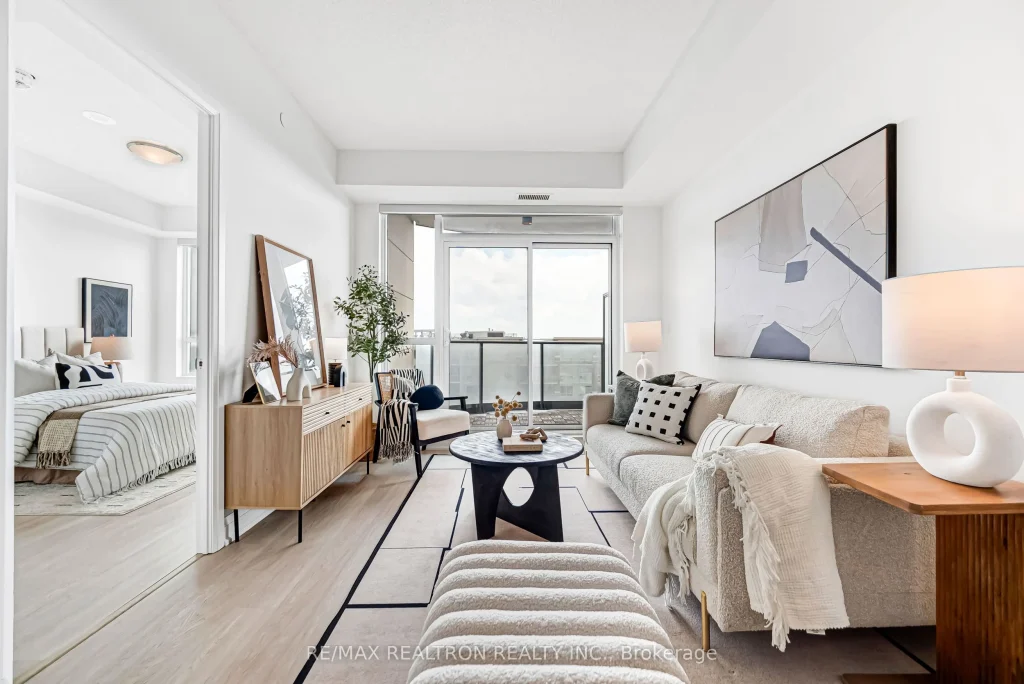
Experience stylish, sun-filled living in this generously sized 1-bedroom + den condo, ideallysituated in the vibrant Highway 7 corridor. This higher-floor suite offers 649 sq ft ofwell-designed interior space plus a private balcony, complemented by soaring 9-foot ceilingsthat enhance the sense of openness and light. The versatile den can easily function as a secondbedroom or home office, providing flexible living options to suit your lifestyle. Thecontemporary open-concept layout is thoughtfully designed, featuring an upgraded kitchen withmodern finishes and sleek laminate flooring throughout. Enjoy the convenience of 1 parkingspace and 1 locker, along with access to premium building amenities including a 24-hourconcierge, party lounge, fitness centre, billiards room, library, and guest suite. Located juststeps to banks, grocery stores, restaurants, bakeries, and public transit, with quick access toHighways 404 and 407, this home offers exceptional everyday convenience. Daily errands, dining,and entertainment are all within easy walking distance. Ideal for end-users seeking comfort andconvenience, or investors looking for strong rental appeal in a high-demand corridor.Oneparking & one locker included.
Property Details
Rooms
Living Room Flat
Dining Room Flat
Kitchen Flat
Primary Bedroom Flat
Den Flat
Characteristics
Property
Inside
Building
Parking
Fees
Land
Similar Properties
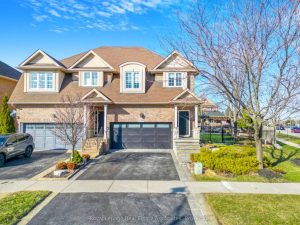
2388 Stone Glen Crescent
Absolutely stunning 4-bedroom, 4-bathroom semi-detached home on an oversized pie-shaped lot, loaded with high-end upgrades throughout. Hardwood flooring flows seamlessly […]
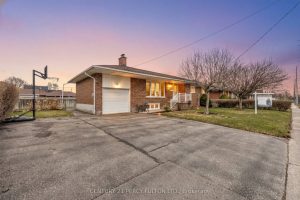
2553 Stillmeadow Drive
Welcome to an impeccably maintained 3+1-bedroom bungalow in the highly sought-after Cooksville neighbourhood of Mississauga. This beautifully cared for home […]
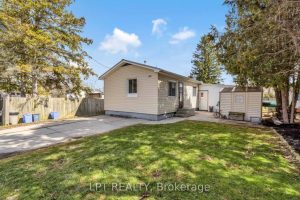
198 Munroe Street
Welcome to this move-in-ready 2-bedroom, 1-bath home, offering a practical and approachable entry into homeownership. Whether you are stepping into […]
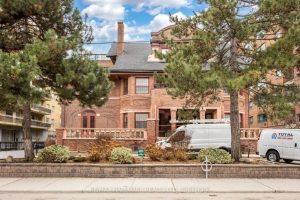
203 – 212 St George Street
Spacious 2-bedroom suite in the heart of the Annex, offering over 1100 square feet of bright, open-concept living. Located in […]
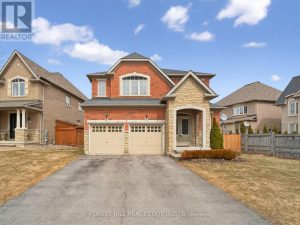
22 Mccombe Lane
Welcome to 22 McCombe Drive-an exceptional four-bedroom family home nestled on one of the most sought-after pockets within The Enclave […]
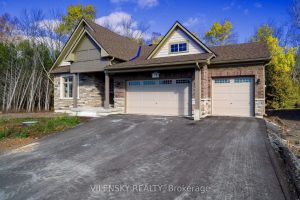
11 East Vista Terrace
Welcome To Young’s Cove – Part Of The Prestigious Prince Edward Estates! ***Brand New, Never Lived In*** This Stunning 3-Bedroom […]