261 Mulligan Street


Description
Welcome to 261 Mulligan Street. Filled with natural light and designed with timeless simplicity in mind, this beautifully updated 3-bedroom backsplit home is located in the highly desirable West Ferris neighbourhood – just minutes from schools, shopping, the Kate Pace Way, Lake Nipissing, and city transit. The main level offers a bright and inviting open-concept layout, where the kitchen, dining, and living areas come together effortlessly. A crisp white kitchen anchors the space, complemented by upgraded lighting and a clean, airy aesthetic – perfect for both everyday living and entertaining. Just off the kitchen, a massive walk-in pantry with custom shelving provides exceptional storage and organization, blending function seamlessly into the home’s thoughtful design. Upstairs, you’ll find three great size bedrooms with the second bedroom featuring patio doors leading to a back deck, creating an easy connection to the outdoors and a peaceful retreat for morning coffee or evening relaxation. The upper level is home to two custom closets and a 4 pc tiled bathroom. The lower level expands your living space with a generously sized rec room (20’6″ x 12′), complete with a rough-in fireplace, ideal for a cozy family room, home office, or play space or 4th bedroom, as well as a 3 pc bathroom and great size laundry room. Another bonus is the massive crawl space, exceptional for extra storage! Outside, the property continues to impress with a fully fenced yard, an attached 1.5 car garage, and double-wide parking, offering privacy, convenience, and room to grow. A bright, well-designed home with exceptional storage and a timeless feel – this West Ferris property is one you’ll want to experience in person.
Property Details
Rooms
Living Room
Dining Room
Kitchen
Primary Bedroom
Bedroom 2
Bedroom 3
Bathroom
Recreation
Laundry
Bathroom
Characteristics
Property
Inside
Building
Parking
Fees
Land
Sale History
| Date | Event | Price | MLS Number |
|---|---|---|---|
| Jan 20, 2026 | Listed | $449,900 | X12712706 |
Similar Properties
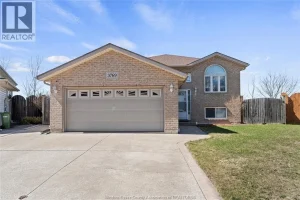
3769 Shinglecreek Court
Welcome to 3769 Shinglecreek Court, nestled on a quiet cul-de-sac in the desirable Devonshire Heights neighbourhood. This beautifully maintained raised […]
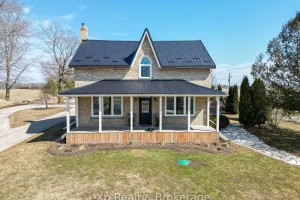
55163 Concession Road 12 N/a
If your family has been dreaming of space, fresh air, and a property that actually does something, this is the […]

78 Stirling Crescent
PICK YOUR PLAN, SELECTIONS, AND CUSTOMIZE! Currently showing the Gamay II plan, a brand new 1,482 sq ft two bedroom, […]
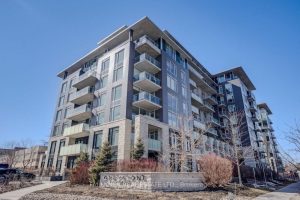
413 – 530 De Mazenod Avenue
Create your lifestyle at The River Terraces at Greystone Village, one of Ottawa’s hottest urban communities. Bordered by Rideau River […]
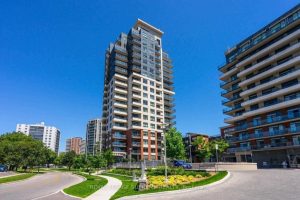
312 – 25 Fontenay Court
Lowest-Priced 2 Bed, 2 Bath on Fontenay Crt! Priced Well Below Comparable Sales. Welcome to the prestigious Perspective Condos. This […]

212 – 456 Janefield Avenue
Welcome to this ideal starter, student, or start-over home. This move-in-ready, two-bedroom, two-bathroom, two-storey stacked townhome features fresh, vinyl plank […]