305 – 30 Via Rosedale N/a
Description
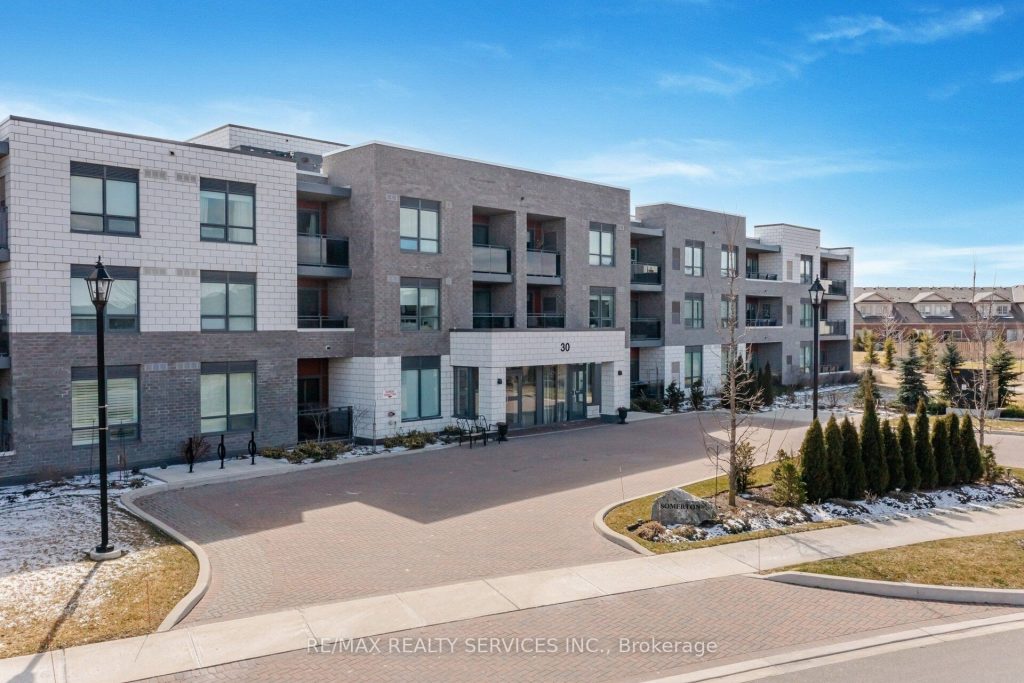
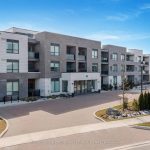
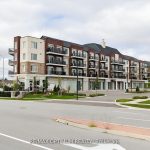
Retirement Living At It’s Best!! Located In The Beautiful & Prestigious Gated Community Of “Rosedale Village”. This Gorgeous 2 Bedroom Corner Unit “Windsor” Model Offers 1010 Sqft. Lovely Open Concept Eat-in Kitchen W/Granite Counters, Breakfast Bar, Stainless Steel Fridge, Stove, BI D/W & Microwave. Ceram B-Splash + Upgraded Pantry. Large Living Rm W/Gleaming Laminate Flrs + Walk Out To Open Balcony. 2 Great Size Bedrooms. Primary Bedroom W/Gleaming Laminate Flrs, WICC, 3Pc Ensuite + 2nd W/O To Balcony. 2nd Bdrm W/BI Murphy Bed (+ Desk) & Gleaming Laminate Flrs. Bright Main 4 Pc Bath. Inviting Foyer W/Mirrored Closets W/In Suite Laundry + Storage Closet. 1 Owned Parking Space. 1 Owned Locker. Resort Style Community Includes; Golf, Indoor Pool, Gym, Party Room, Billiards, Tennis, Pickle-Ball, Bocce Ball, Lawn Bowling, Shuffleboard, 24 Hr Security, Social Clubs & More. Conveniently Close To All Amenities!!
Property Details
Rooms
Kitchen Flat
Breakfast Flat
Living Room Flat
Primary Bedroom Flat
Bedroom 2 Flat
Foyer Flat
Characteristics
Property
Inside
Building
Parking
Fees
Land
Similar Properties
190 Lisa Marie Drive
Welcome to this 190 Lisa Marie Drive, a family home located in one of Orangeville’s mature and desirable neighbourhoods-offering privacy, […]
7 – 3045 George Savage Avenue
Welcome to 3045 George Savage Ave #7 – a completely freehold end unit with a true double-car garage, facing greenspace […]
80 Bula Drive
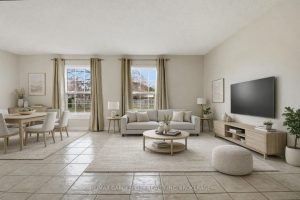
This is a great opportunity to live in a sought after north St. Catharines neighbourhood. Close to numerous schools, shopping, […]
180 Russell Street E
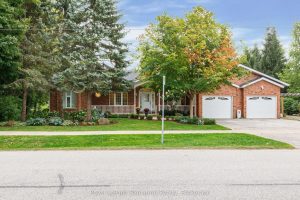
Welcome to 180 Russell, an exceptional brick residence that blends privacy, elegance, and outstanding outdoor living. Set on a rolling, […]
26 – 50 Silverbell Grove
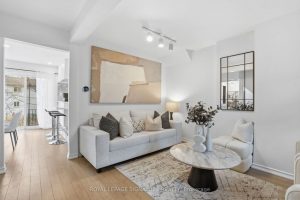
End-unit townhouse living with the feel of a semi! Welcome to 50 Silverbell Grove, Townhouse 26. With no neighbour attached […]
206 Admiral Drive
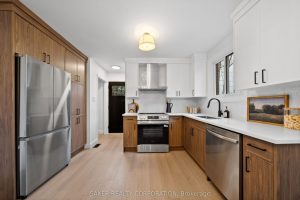
Professionally Renovated Semi-Detached! Welcome to 206 Admiral Drive. This magazine-worthy renovation is as tasteful, as it is professionally executed. From […]