63 Idlewood Drive
Description
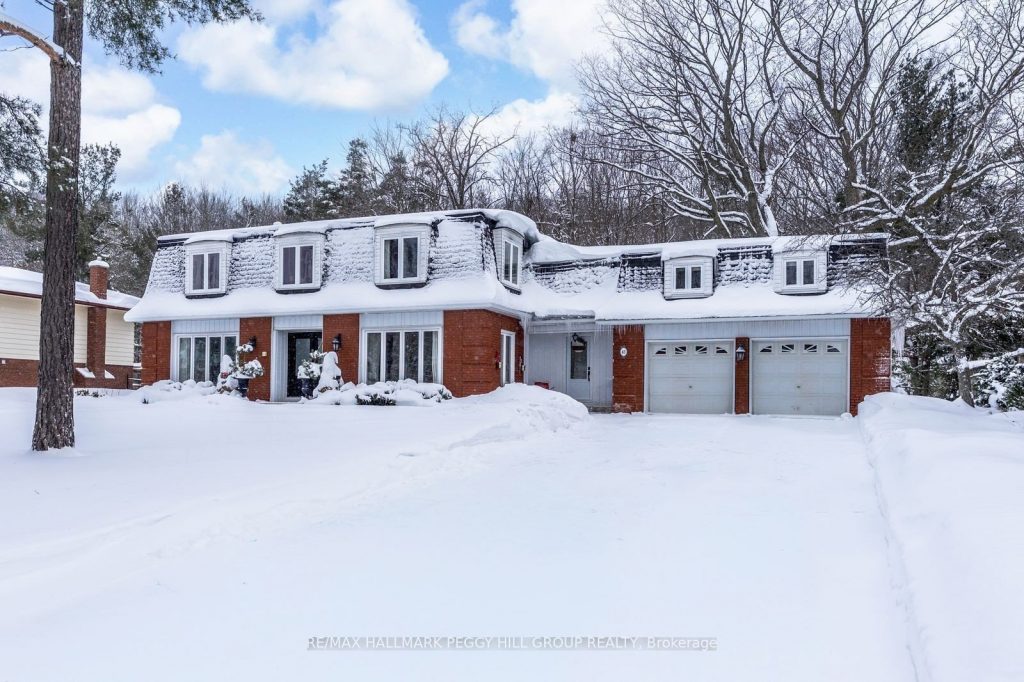
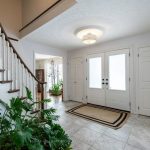
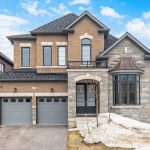
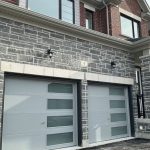
LUXURY MIDHURST LIVING WITH OVER 4,800 SQ FT OF FINISHED SPACE, A MATURE FOREST BACKDROP, & IN-LAW SUITE POTENTIAL! Welcome to this exceptional home set within a prestigious Midhurst neighbourhood, known for its peaceful streets, natural beauty, and unbeatable proximity to everyday conveniences. Enjoy easy access to Midhurst’s trail systems and the Barrie Community Sports Complex, with ski resorts, golf courses, and Wasaga Beach all close at hand for year-round recreation. North Barrie’s shopping, dining, and entertainment options are just minutes away, along with Kempenfelt Bay’s sparkling shoreline and waterfront parks. Showcasing a striking brick exterior, this detached 2-storey home impresses with a double-wide driveway for eight vehicles, a double garage with interior access, and an expansive yard backing onto town-owned mature forest for ultimate privacy. Over 4,800 finished square feet of refined living space awaits, filled with natural light from oversized windows and highlighted by a stunning winding staircase. The gourmet kitchen overlooks a sunlit dining area and a living room with a cozy fireplace and walkout to the backyard, while an additional family room offers an elegant space for entertaining. A stylish powder room and a well-appointed laundry and mudroom with a second walkout add functionality to the main level. Upstairs, there are five generous bedrooms, including a primary suite with a walk-in closet and spa-inspired ensuite, plus an additional 5-piece main bath. The fifth bedroom has a fireplace and its own staircase for added privacy. The finished lower level provides even more room to live and relax with a bedroom, rec room, wet bar, and den, creating an ideal space for extended family or guests. Beautifully updated and move-in ready, this #HomeToStay is a rare opportunity to enjoy space, style, and comfort in one of Springwater’s most cherished communities.
Property Details
Rooms
Foyer Main
Kitchen Main
Breakfast Main
Dining Room Main
Living Room Main
Family Room Main
Laundry Main
Mud Room Main
Den Second
Primary Bedroom Second
Bedroom Second
Bedroom Second
Characteristics
Property
Inside
Building
Parking
Fees
Utilities
Land
Sale History
| Date | Event | Price | MLS Number |
|---|---|---|---|
| Mar 30, 2026 | Listed | $999,900 | S12936094 |
| Jan 29, 2026 | Removed | S12634534 | |
| Dec 15, 2025 | Listed | $1,199,000 | S12634534 |
| Sep 23, 2024 | Removed | S9039692 | |
| Jul 15, 2024 | Listed | $1,199,000 | S9039692 |
| Feb 17, 2017 | Sold | $780,000 | X3704048 |
| Feb 10, 2017 | Listed | $799,000 | X3704048 |
| Feb 7, 2017 | Removed | X3686476 | |
| Jan 16, 2017 | Listed | $795,000 | X3686476 |
Similar Properties
130 Dorchester Drive
This beautifully maintained bungaloft is perfectly positioned on one of Grimsby’s most desirable streets, offering no rear neighbours and breathtaking […]
354 Meadowcrest Road
Welcome to Meadowcrest Road – a fantastic opportunity in one of Kingston’s most sought-after mature neighbourhoods. This versatile home offers […]
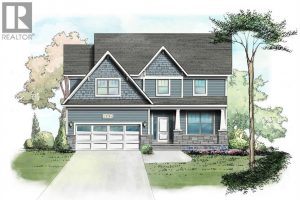
306 Blake Avenue
TO BE BUILT! Step into the Fairmont IV – a stunning BK Cornerstone 2 storey home featuring 4 bedrooms, 2.5 […]
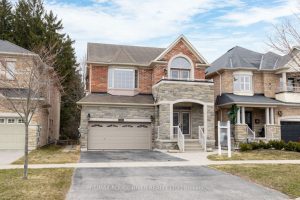
34 Harry Gay Drive
All-brick 4+1 bedroom home, just under 2,500 sq ft, blends upscale finishes with everyday comfort, backing onto peaceful green space […]
839 Woodbine Avenue
New Sudbury! Move right in!This beautiful gray stone and siding home is located in a newer New Sudbury neighbourhood and […]
1 Meadowsweet Lane
LUXURIOUS BEAUTY IN PRESTIGIOUS OAKRIDGES!Step into elegance with this meticulously updated 2,500 sq. ft. gem, nestled on a quiet,family-friendly street […]