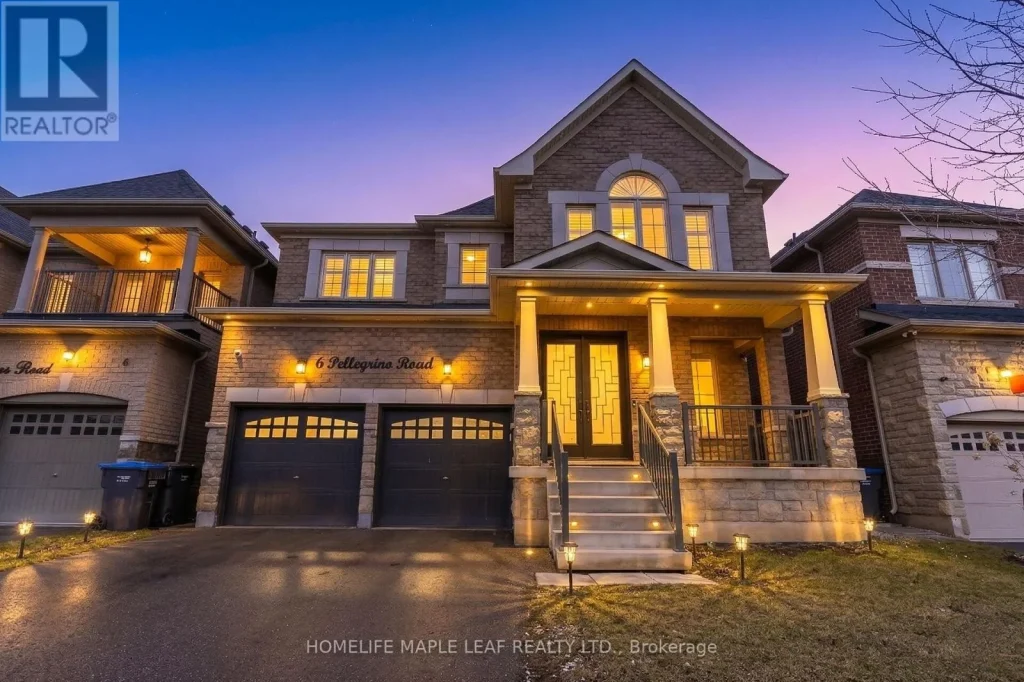
6 Pellegrino Road
Description
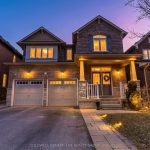
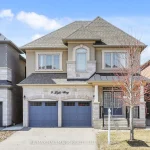
Welcome to this stunning, newly built home at 6 Pellegrino Rd, located in one of Brampton’s most desirable neighborhoods. This beautifully finished property offers 4+3 spacious bedrooms and showcases a modern open-concept design with premium upgraded throughout. Step inside to find elegant hardwood flooring, sleek porcelain tiles, and stylish California shutters. The gourmet kitchen is a true showstopper, featuring high-end Sub-Zero and Wolf appliances, quartz countertops with a waterfall island, and built-in finishes that blend luxury with functionality. Additional highlights include built-in speakers, LED pot lights inside and out, crown molding, and detailed wainscoting throughout the home. Enjoy the convenience of a second-floor laundry room and an epoxy-finished garage equipped with an EV fast charger. The property also features a legal 2nd dwelling basement apartment with a separate entrance-perfect for extended family living or generating rental income. Ideally situated close to major highways, top amenities, schools, and shopping, this home offers both comfort and convenience. A must-see property that truly has it all!
Property Details
Rooms
Living Room Main
Dining Room Main
Family Room Main
Kitchen Main
Breakfast Main
Primary Bedroom Second
Bedroom 2 Second
Bedroom 3 Second
Bedroom 4 Second
Bedroom Basement
Bedroom Basement
Characteristics
Property
Inside
Building
Suite
Parking
Fees
Utilities
Land
Sale History
| Date | Event | Price | MLS Number |
|---|---|---|---|
| Apr 2, 2026 | Listed | $1,489,000 | W12947740 |
| May 15, 2025 | Removed | W11969789 | |
| Feb 12, 2025 | Listed | $1,899,900 | W11969789 |
| Feb 12, 2025 | Removed | W11969533 | |
| Feb 11, 2025 | Listed | $1,899,900 | W11969533 |
| Jun 19, 2023 | Removed | W6035228 | |
| May 24, 2023 | Listed | $1,999,888 | W6035228 |
| May 23, 2023 | Removed | W6035263 | |
| Apr 19, 2023 | Listed | $2,189,900 | W6035263 |
| Apr 18, 2023 | Removed | W5912003 | |
| Feb 15, 2023 | Listed | $2,249,700 | W5912003 |
| Feb 22, 2022 | Sold | $2,260,500 | W5506110 |
| Feb 18, 2022 | Listed | $1,999,900 | W5506110 |
| Feb 10, 2019 | Sold | $983,000 | W4344946 |
| Jan 24, 2019 | Listed | $989,900 | W4344946 |
Similar Properties
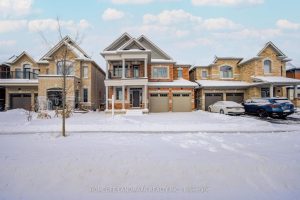
30 Marlene Johnston Drive
Your Search is over Here. Brand New House. Premium Lot Backing Onto Pond , Walkout Basement to the back yard […]
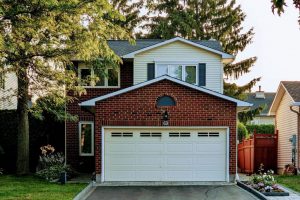
69 Longden Place
Welcome to the Family-friendly established community of Bridlewood in Kanata.Featuring top-rated schools, excellent transit, convenient shopping, mature trees & trails […]
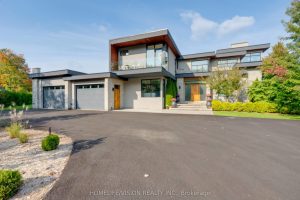
43 Ogden Crescent
Experience luxury living at this breathtaking modern estate on 2 acres! Portions of interior masterfully designed by award winning interior […]
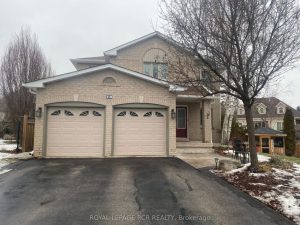
18 Old Hickory Court
Welcome to 18 Old Hickory Crt, an exquisite family home nestled in a highly desired, family-friendly Caledon neighbourhood. Showcasing exceptional […]
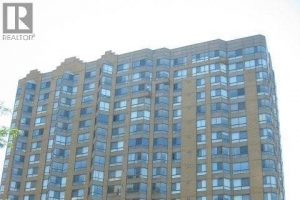
406 – 75 Riverside Drive
Windsor’s Preferred Downtown Condominium. Situated right on Windsor’s waterfront with a direct view of the Detroit Skyline and River. The […]
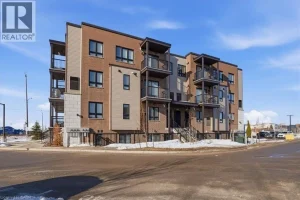
A14 – 1331 Countrystone Drive
***Location is unbeatable — directly across from The Boardwalk, one of Waterloo’s most vibrant shopping and lifestyle hubs. Enjoy convenient […]