413 – 530 De Mazenod Avenue

Description
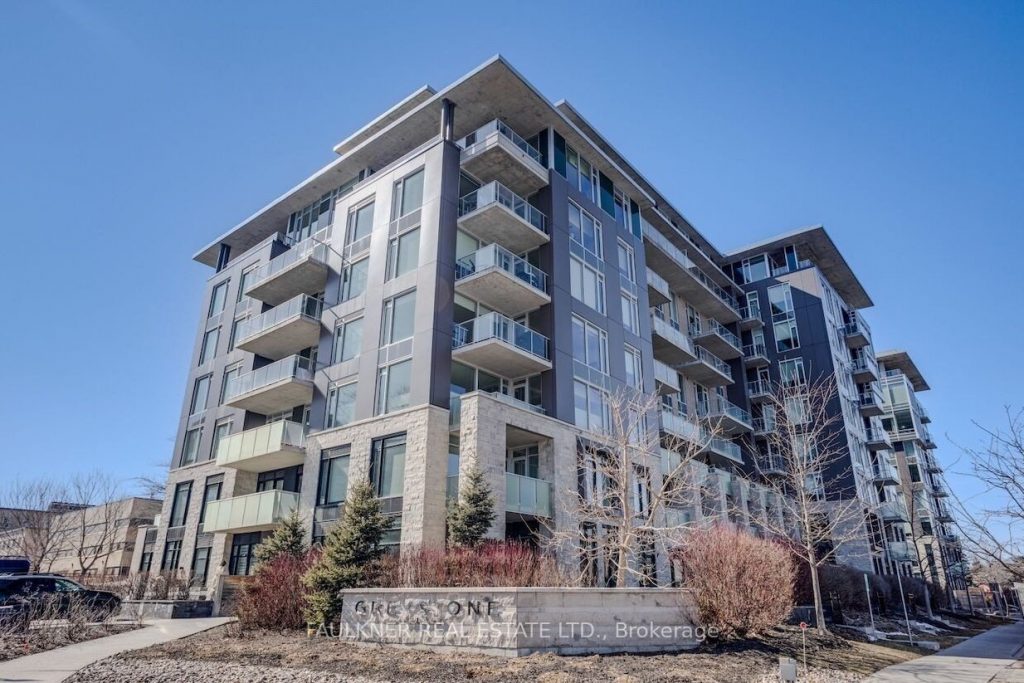
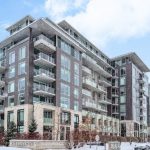
Create your lifestyle at The River Terraces at Greystone Village, one of Ottawa’s hottest urban communities. Bordered by Rideau River parkland and steps to the shops and eateries along Main Street, you’re also a short stroll to the Rideau Canal and the Glebe via the Flora Footbridge. It’s the perfect balance of natural beauty, serenity, and urban vibrancy. Enjoy scenic walking and biking paths, tennis courts, and playgrounds at Brantwood Park. Outstanding amenities foster a strong sense of community and include a sun-filled second-level lounge with floor-to-ceiling windows, outdoor terraces, fireplace, billiards, kitchenette, and large-screen TV; a fully equipped fitness room and yoga studio; and a grand main-floor lounge with formal dining, seating areas, and full kitchen for large-scale gatherings. A community calendar keeps social life engaging for those who wish to participate. The bright main-floor guest suite features high ceilings, and visitor parking is also available for rent. Additional features include wheelchair-accessible washrooms, a car wash bay, dog wash, and bicycle storage. This sun-filled west facing corner suite (1,096 sq. ft.) instantly captivates with a spacious living area, generous bedrooms, and ample closets. The stunning kitchen boasts granite counters, a large centre island with under counter seating, and a gas stove. The living area is anchored by a stylish fireplace, perfect for both relaxing and entertaining. Decorated with style and personality, featuring smoke oak wood flooring, custom window treatments and designer light fixtures. Gas BBQ outlet on balcony. Pet-friendly and thoughtfully designed for comfortable, easy living. Parking #34 Level P2. Locker 08 Level P2.
Property Details
Rooms
Living Room Main
Kitchen Main
Dining Room Main
Primary Bedroom Main
Bathroom Main
Bedroom 2 Main
Bathroom Main
Laundry Main
Characteristics
Property
Inside
Building
Parking
Fees
Land
Similar Properties
30 Grenadier Road
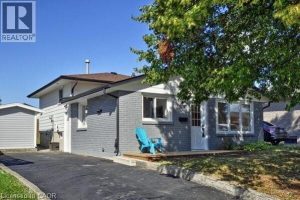
Scandinavian style Backsplit is ready for your next stage in life. Located is East Galt this home has a condo […]
606 – 111 Elizabeth Street
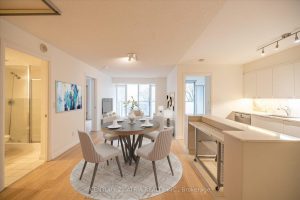
** Highly sought after 2+den layout ** Split bedroom design offering increased privacy for residents ** Almost 1000 sq ft […]
13 Cartier Street
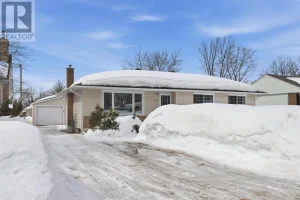
Welcome home! Tucked away in a central hilltop neighbourhood, this three bedroom, two bathroom bungalow is ready for its next […]
5035 Blessington Road
Own your very own view of the beautiful Salmon River @ 5035 Blessington Road. 30 minutes North from popular Prince […]
60 Erie Street
Beautiful Detached Home On a Large Lot In A Desirable, Family-Friendly Neighbourhood. Features 4 Spacious Bedrooms, A Large 2-Car Garage, […]
2300 Victoria Road
Are you waiting for a property to fall in love with? Well here it is. Not only does this home […]