71 High Street
Description
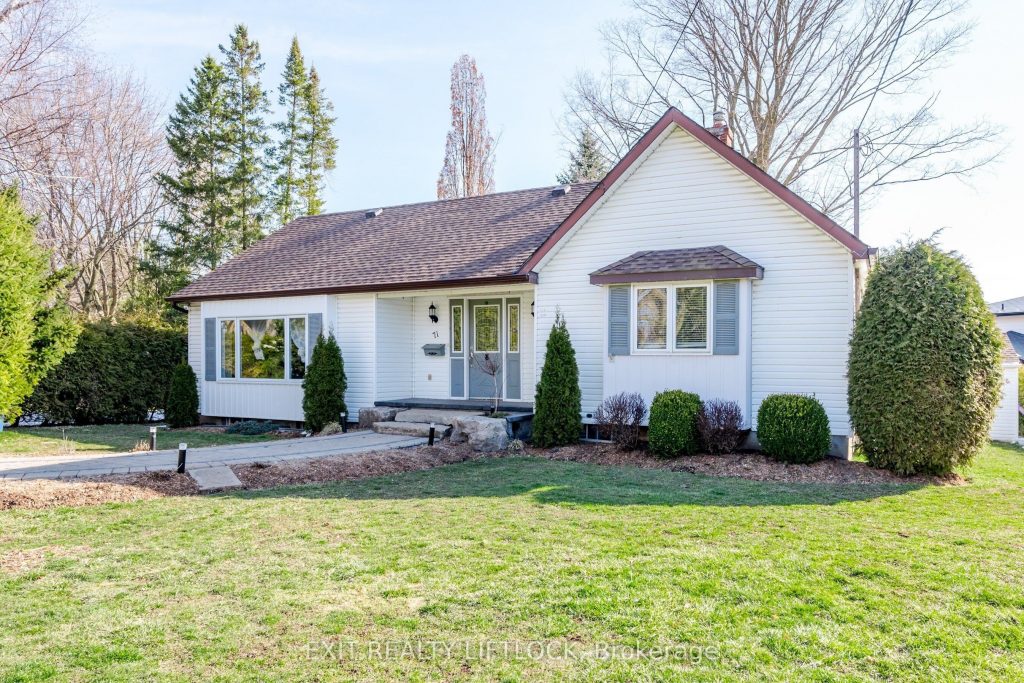
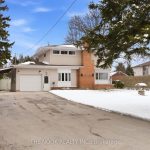
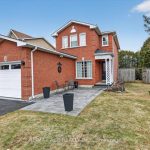
Welcome to your new dream home! If you are looking to purchase your family’s first home or are looking to downsize with comfort and space, this picturesque bungalow in central Bowmanville will charm you from the moment you pull in the drive. Beautiful cedar hedges line the oversized lot, situated on a mature dead end street within a beautiful neighbourhood. Enjoy the vaulted ceilings and large front window that floods the main floor with light. 3 bedrooms on the main floor, making it perfect for a growing family or guests. This bungalow is the perfect place to lay roots in this lovely community! Book your showing today, and fall in-love!
Property Details
Rooms
Kitchen Main
Living Room Main
Dining Room Main
Primary Bedroom Main
Bedroom 2 Main
Bedroom 3 Main
Bathroom Main
Bathroom Main
Recreation Basement
Den Basement
Utility Room Basement
Laundry Basement
Characteristics
Property
Inside
Building
Parking
Fees
Utilities
Land
Sale History
| Date | Event | Price | MLS Number |
|---|---|---|---|
| Mar 30, 2026 | Listed | $699,900 | E12934334 |
| Apr 25, 2024 | Removed | E8173530 | |
| Mar 26, 2024 | Listed | $699,900 | E8173530 |
| Oct 6, 2021 | Sold | $775,000 | E5389448 |
| Oct 1, 2021 | Listed | $698,900 | E5389448 |
Similar Properties
103 – 153 Wilson Avenue
Welcome to this beautifully finished condo, offering 2 beds + Den, 2 baths and 1,146 sq. ft. of thoughtfully designedliving […]
803 – 212 Eglinton Avenue E
Welcome To Suite 803 At 212 Eglinton Ave East, Nestled In Toronto’s Sought-After Mount Pleasant West Neighbourhood! This Bright, Airy […]
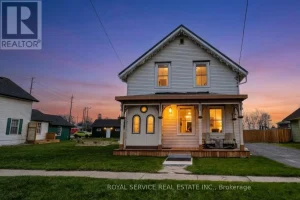
127 King Street
A Piece of Port Hope History – With All the Right Updates. Step into one of Port Hope’s storied Captain’s […]
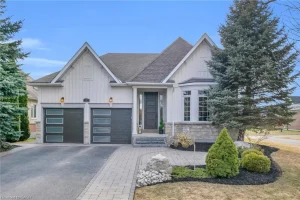
58 Aberfoyle Mill Crescent
Imagine ending every day with a front row seat to the most breathtaking golden hour in the region. This rare, […]
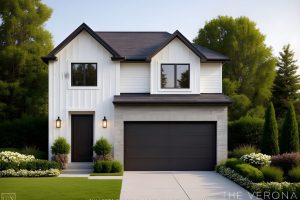
4387 Green Bend
TO BE BUILT – WALK OUT BASEMENT AND BACKING ONTO PROTECTED OPEN GREEN SPACE/PARK – This is a premium lot […]
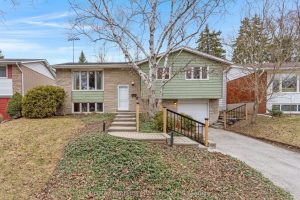
390 Tamarack Drive
Welcome to 390 Tamarack Drive – a home filled with possibility, where space, location, and opportunity come together in one […]