122 Cranesbill Road
Description
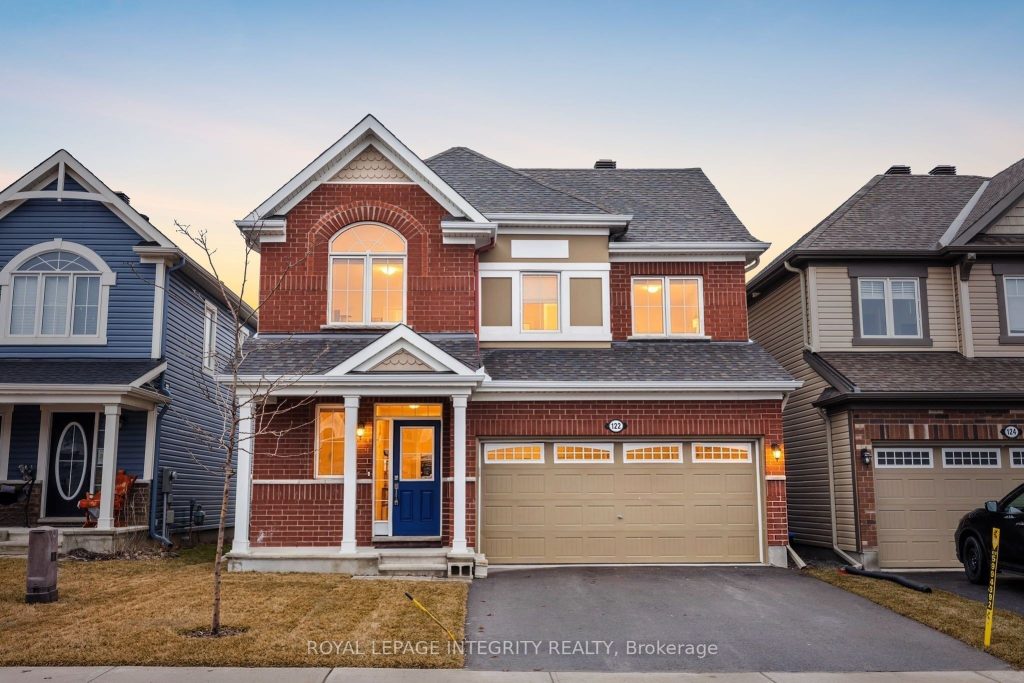
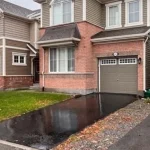
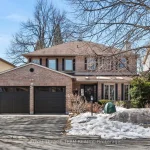
Welcome to 122 Cranesbill Road, a stunning 2-storey single detached home that perfectly blends comfort, space, and modern upgrades. This bright and inviting home features a spacious living room with large windows that flood the space with natural light, complemented by a cozy fireplace-ideal for relaxing evenings or entertaining guests. The beautifully updated kitchen is equipped with brand new appliances (fridge, stove, and dishwasher) and showcases new quartz countertops, with matching quartz finishes carried into the washrooms for a cohesive, upscale feel. Upstairs, you’ll find 4 generously sized bedrooms, including a primary suite with a walk-in closet and private ensuite bath, offering the perfect retreat. The home has been thoughtfully refreshed with new hardwood stairs, new laminate flooring on the upper level, and fresh paint throughout, creating a move-in-ready space you’ll love. With 2.5 bathrooms, washer and dryer included, and 4 parking spaces (2-car garage + 2 driveway), this home checks all the boxes for modern family living. Located in a desirable neighbourhood close to parks, playgrounds, schools, shopping, and everyday amenities, this is an incredible opportunity to own a beautifully upgraded home in a prime location. Don’t miss your chance to make 122 Cranesbill Road yours!
Property Details
Rooms
Living Room Ground
Dining Room Ground
Kitchen Ground
Breakfast Ground
Foyer Ground
Bathroom Ground
Primary Bedroom Second
Bedroom 2 Second
Bedroom 3 Second
Bedroom 4 Second
Bathroom Second
Bathroom Second
Characteristics
Property
Inside
Building
Parking
Fees
Land
Sale History
| Date | Event | Price | MLS Number |
|---|---|---|---|
| Apr 01, 2026 | Listed | $819,900 | X12946128 |
Similar Properties
5003 – 2920 Highway 7 Road
Welcome to CG Tower! This stunning and bright 1-bedroom, 1-bathroom south facing condo offers the perfect blend of style and […]
1855 Maple Grove Road
Welcome to this meticulously maintained and immaculate townhome, perfectly positioned at the quiet end of Maple Grove Road. A WINDENED […]
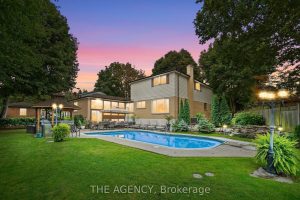
178 Millpond Court
Nestled on a quiet cul-de-sac in the highly sought-after Millpond neighbourhood, 178 Millpond Court offers the perfect blend of space, […]
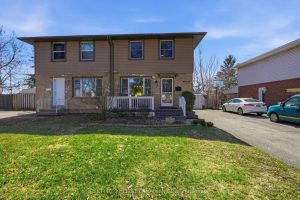
51 Kintail Crescent
Affordable, functional, and full of potential… Welcome to 51 Kintail Crescent. Nestled on a quiet crescent in South London’s Westminster […]

1523 – 20 O’neill Road
This Gorgeous Newer 2+1 Beds, 2 Full Baths Luxury Corner Unit Will Take Your Breath Away With Its Stunning Unobstructed […]
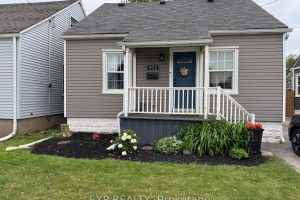
502 Britannia Avenue
Welcome to this fully detached 1.5-storey home in the desirable Normanhurst community, a popular and well-established east end neighbourhood. Offering […]