23 Garden Avenue
Description
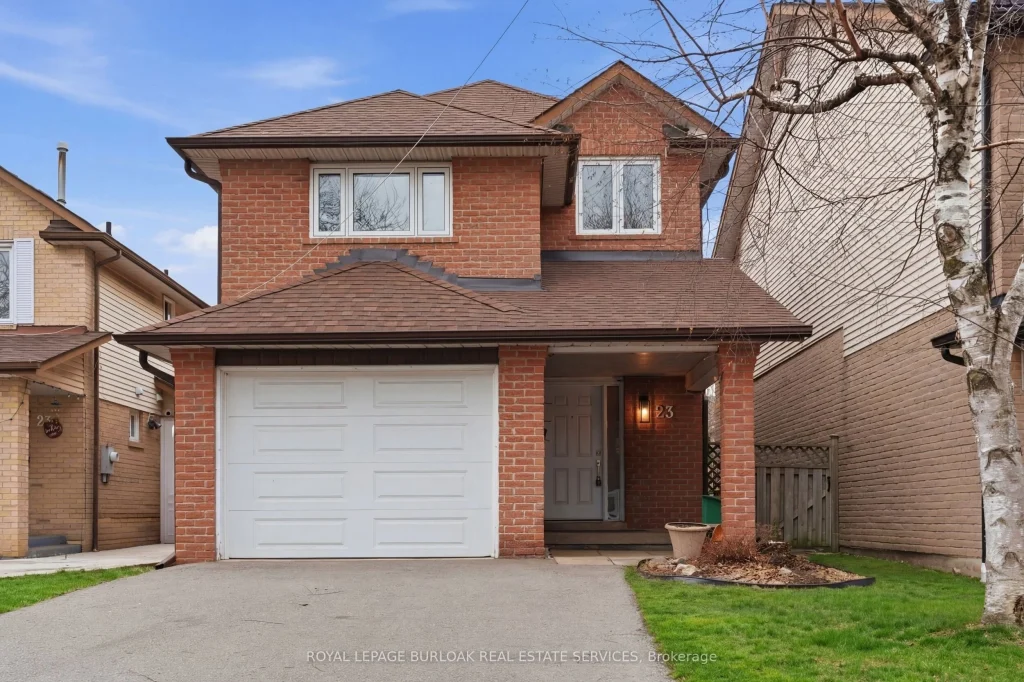
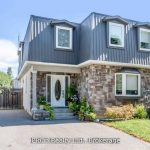
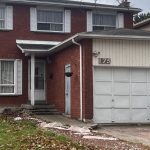
Welcome to this beautiful 2-storey detached home in the highly sought-after Brampton West community offering the perfect blend of functionality, comfort, and everyday living. Featuring 4 spacious bedrooms and generously sized principal rooms, this home is bright, airy, and incredibly inviting from the moment you walk in. The layout is thoughtfully designed to accommodate both family life and entertaining, with plenty of space for everyone to enjoy. The kitchen is filled with natural light and offers ample storage and workspace, making it as practical as it is welcoming – the ideal spot for everything from busy mornings to hosting family and friends. Upstairs, you’ll find well-appointed bedrooms that provide comfort and privacy, while the overall flow of the home creates a warm and cohesive feel throughout. Located in a family-friendly neighbourhood close to parks, schools, shopping, and all amenities, this is a home that truly checks all the boxes.
Property Details
Rooms
Foyer Main
Kitchen Main
Dining Room Main
Living Room Main
Primary Bedroom Second
Bedroom Second
Bedroom Second
Bedroom Second
Bathroom Second
Bathroom Second
Bathroom Second
Recreation Basement
Characteristics
Property
Inside
Building
Parking
Fees
Land
Sale History
| Date | Event | Price | MLS Number |
|---|---|---|---|
| Mar 26, 2026 | Listed | $795,000 | W12925350 |
Similar Properties
1083 Pharmacy Avenue
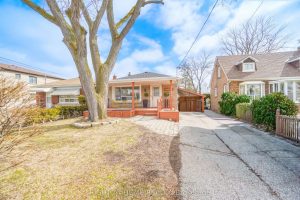
Bright, well-maintained bungalow in the desirable Wexford-Maryvale neighbourhood. Freshly painted main floor featuring a carpet-free layout with pot lights throughout […]
25 Bimini Crescent
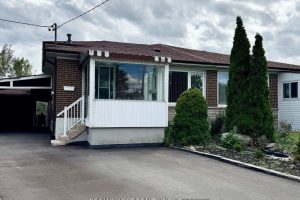
Welcome to this beautifully renovated 4-bedroom, 2-bathroom semi-detached home, perfectly located with the backyard facing a quiet community park. A […]
15 John Anthony Drive
Attention: Builder or Investor !!! Executive, 4 Bedroom Family Home In Markham Under Power of Sale. With Partially Finished 10′ […]
568 Black Street
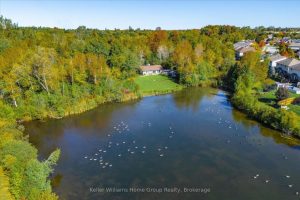
Welcome to this inviting 2-bedroom, 1-bathroom detached home nestled on a generous 1.7-acre wooded lot with a serene pond, offering […]
11 Bayleaf Court
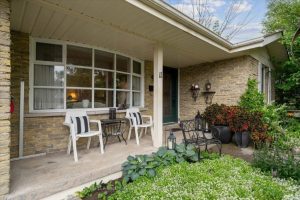
Welcome to 11 Bayleaf Court, a hidden gem in the West End of Peterborough that is much larger than it […]
1456 Prestone Drive
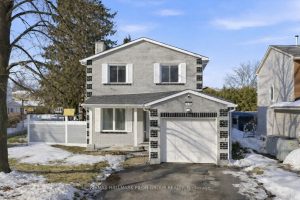
Welcome to 1456 Prestone – a beautifully refreshed 3-bedroom, 2-bath home located in a well-established neighbourhood surrounded by mature trees […]