568 Black Street


Description
Welcome to this inviting 2-bedroom, 1-bathroom detached home nestled on a generous 1.7-acre wooded lot with a serene pond, offering privacy and natural beauty just minutes from downtown Fergus. Surrounded by mature trees and peaceful outdoor space, this property provides a true retreat without sacrificing convenience. Inside, the cozy, cottage-inspired living areas are filled with natural light and offer comfortable spaces to relax and enjoy the views. The thoughtful layout creates a welcoming home environment that complements the tranquil setting. Perfect lifestyle property with endless opportunity to be creative and make it your own. Located in a community with excellent schools, extensive trails, and nearby amenities, this property delivers small-town charm and accessibility to everyday conveniences. Fergus is known for its scenic landscapes, community events, and vibrant downtown with shops, dining, and local culture. This unique offering is ideal for those seeking a peaceful full-time residence, weekend getaway, or investment opportunity – a rare find in a serene, nature-filled setting.
Property Details
Rooms
Bathroom
Primary Bedroom
Bedroom
Kitchen
Living Room
Laundry
Characteristics
Property
Inside
Building
Parking
Fees
Land
Sale History
| Date | Event | Price | MLS Number |
|---|---|---|---|
| Jan 19, 2026 | Listed | $899,900 | X12710322 |
| Jan 16, 2026 | Removed | X12466445 | |
| Oct 16, 2025 | Listed | $949,900 | X12466445 |
Similar Properties
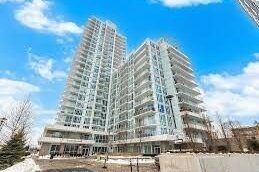
605 – 10 Deerlick Court
Newer condo unit at THE RAVINE CONDOS in immaculate condition! 1 Bedroom plus Den. 628sqft +50sqft Balcony and 10ft ceilings. […]
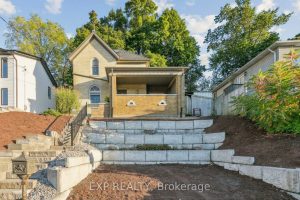
132 Queen Street W
This beautifully maintained 2000 sq. ft. double-brick home, built circa 1900’s, blends historic character with modern updates. Features include hardwood […]

27 Birchview Road
OPEN HOUSE THURSDAY APRIL 2ND 5PM-7PM. Welcome to this beautifully maintained bungalow in an unbeatable location, just minutes to Algonquin […]

211 The Westway N/a
Don’t miss the chance to own this rarely available newly renovated two-storey, 4-bedroom, 3-bathroom, finished basement home in Etobicoke’s highly […]
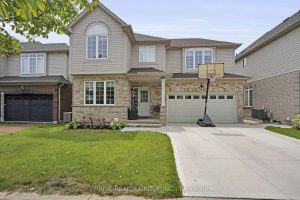
463 South Leaksdale Circle
Welcome to Summerside, one of South London’s most sought-after neighbourhoods. 463 South Leaksdale Circle will IMPRESS as you tour this […]
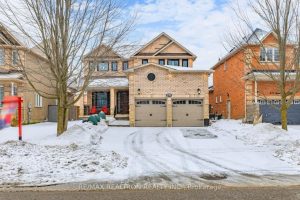
275 Sunset Beach Road
Located in the highly sought-after Lake Wilcox community, this beautifully upgraded home is just a short walk to Lake Wilcox […]