11 Bayleaf Court
Description
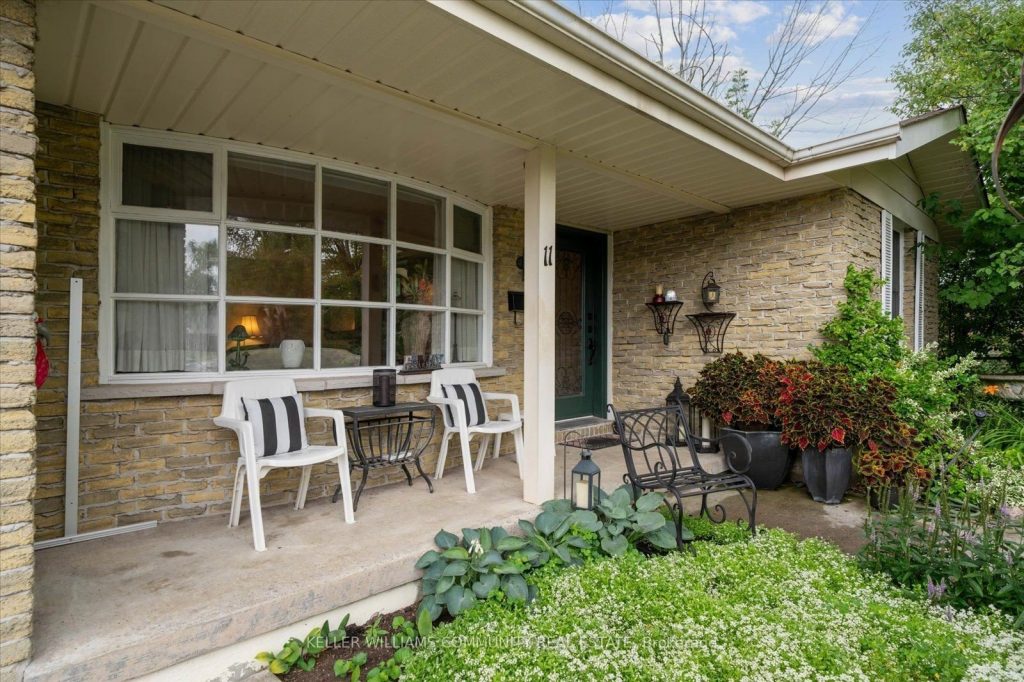
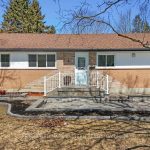
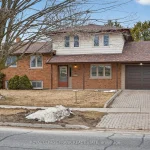
Welcome to 11 Bayleaf Court, a hidden gem in the West End of Peterborough that is much larger than it appears! Tucked away on a quiet cul-de-sac and backing directly onto Kawartha Heights Park, this well-maintained 4-level backsplit offers a rare blend of privacy, space, and lifestyle convenience. Inside, you’ll find a bright and functional layout with 3+1 bedrooms (one currently used as a laundry/wardrobe room), 2 full bathrooms, and flexible living space ideal for families or multi-generational living. The walkout lower level features a 2nd kitchen, a cozy gas fireplace and excellent potential for an in-law suite or an income generating space. The lower basement includes two bonus rooms perfect for storage, hobbies, or creative space. The backyard is made for summer enjoyment, featuring a concrete inground pool with a 10’6″ deep end, surrounded by mature trees that provide exceptional privacy. With the park directly behind the home, you’ll enjoy peaceful views and direct access to Peterborough’s trail network. This home has been lovingly cared for inside and out. Most windows and patio doors have been updated, two newer composite storage sheds have been added, and the electrical service has been upgraded. Additional features include an attached garage, central vacuum, ample storage, and a full list of inclusions so you can move in and enjoy right away. Located in one of Peterborough’s most desirable neighbourhoods, this pre-inspected home is close to schools, shopping, and everyday amenities, while still offering the feel of a private retreat. Homes on Bayleaf Court are rarely available so don’t miss your opportunity to make this one yours. Approximate annual utility costs: Hydro $1,700 | Gas $1,300 | Sewer $700 | Hot Water Tank Rental $57/month
Property Details
Rooms
Living Room Main
Kitchen Main
Breakfast Main
Dining Room Main
Foyer Main
Primary Bedroom Upper
Bedroom 2 Upper
Bedroom 3 Upper
Bathroom Upper
Family Room Lower
Bedroom 4 Lower
Kitchen Lower
Characteristics
Property
Inside
Building
Suite
Parking
Fees
Land
Sale History
| Date | Event | Price | MLS Number |
|---|---|---|---|
| Feb 10, 2026 | Listed | $699,900 | X12774420 |
| Jan 31, 2026 | Removed | X12498558 | |
| Nov 1, 2025 | Listed | $769,900 | X12498558 |
| Oct 31, 2025 | Removed | X12424643 | |
| Sep 24, 2025 | Listed | $769,900 | X12424643 |
Similar Properties
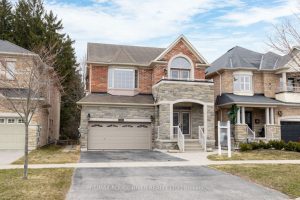
34 Harry Gay Drive
All-brick 4+1 bedroom home, just under 2,500 sq ft, blends upscale finishes with everyday comfort, backing onto peaceful green space […]
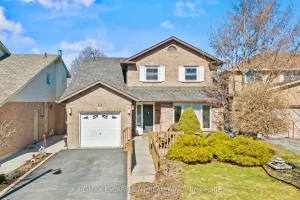
23 Ricardo Court
Make a splash this summer with your very own pool! Tucked away on a quiet court, this upgraded4+1 bed, 3.5 […]
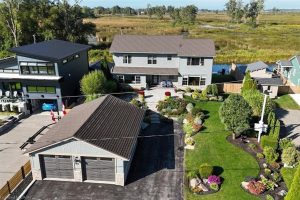
86 Old Cut Boulevard
Welcome to this stunning 2-storey lake house, perfectly situated along the channel on Long Point’s sought-after Old Cut Boulevard. From […]
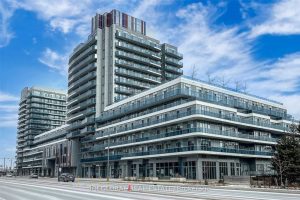
301 – 9471 Yonge Street
Discover an exceptional luxury condo in the heart of Richmond Hill, offering both elegance and convenience. This practical yet spacious […]
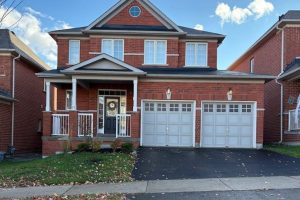
15 Grey Wing Avenue
Welcome to this beautiful all-brick, detached 3-bedroom, 3-bathroom home, ideally located in the southernmost part of Keswick. Move-in ready and […]
58 Rutledge Road
Welcome to endless opportunities ! Fully renovated property sitting on a 95x 133 ft lot ! Live in / rent/ […]