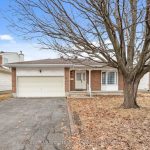
1456 Prestone Drive

Description
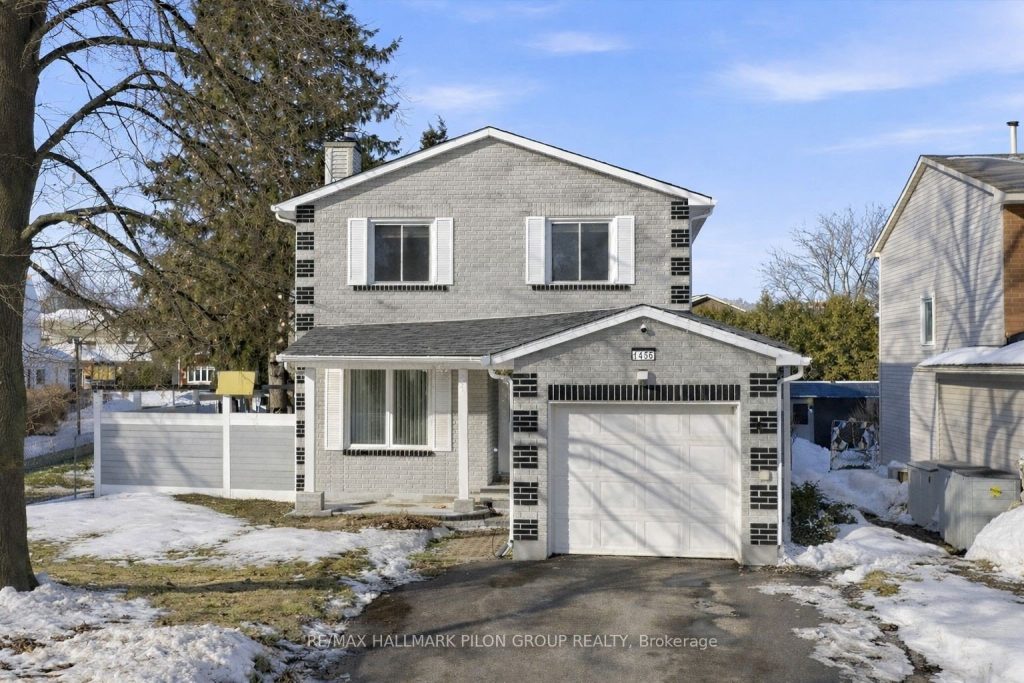
Welcome to 1456 Prestone – a beautifully refreshed 3-bedroom, 2-bath home located in a well-established neighbourhood surrounded by mature trees and close to expansive parks and green space. Recently painted throughout and completely carpet-free, this home feels clean, modern, and truly move-in ready.The main level features a bright, stylish galley kitchen with a sleek contemporary finish, generous lower cabinetry, and thoughtful storage and organization features throughout. Brand-new stainless steel appliances complete the space, including a fridge with a convenient built-in water feature. The kitchen flows seamlessly into a warm and inviting living/dining area highlighted by a cozy fireplace – perfect for everyday comfort or entertaining. A convenient powder room completes the main floor. Upstairs, the large primary bedroom offers plenty of closet space and connects directly to the updated full bathroom, with two additional well-sized bedrooms rounding out the upper level. The fully finished basement provides excellent flexibility with two separate living spaces, currently set up as a family room and home office, along with laundry and ample storage. Step outside to enjoy a fully fenced backyard that feels private from rear neighbours, featuring a two-tier deck with railings on the upper level and a garden shed for added convenience – an ideal space for relaxing or hosting outdoors. Ideally located just minutes from schools, transit, shopping, and some of the area’s best green spaces, this is a home where all the work has been done and all that’s left is to move in and enjoy.
Property Details
Rooms
Living Room Main
Dining Room Main
Kitchen Main
Powder Room Main
Primary Bedroom Second
Bedroom 2 Second
Bedroom 3 Second
Bathroom Second
Recreation Lower
Office Lower
Characteristics
Property
Inside
Building
Parking
Fees
Land
Sale History
| Date | Event | Price | MLS Number |
|---|---|---|---|
| Mar 31, 2026 | Listed | $588,900 | X12940242 |
| Mar 2, 2026 | Removed | X12805142 | |
| Feb 20, 2026 | Listed | $620,000 | X12805142 |
| Apr 1, 2021 | Sold | $548,000 | 1233122 |
| Mar 26, 2021 | Listed | $499,900 | 1233122 |
Similar Properties
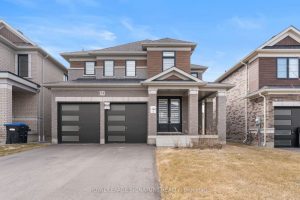
54 Sparrow Way
Welcome to the highly sought-after Williamson Model (Elevation B) in Tribute Communities’ Colgan Crossing — a beautifully upgraded detached home […]
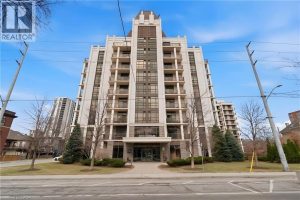
PH1 – 90 Charlton Avenue West
Perched above the vibrant core of downtown Hamilton, this extraordinary penthouse redefines condo living with an unmatched blend of space, […]
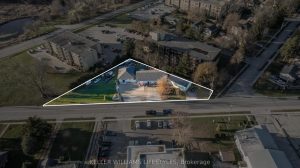
281 Metcalfe Street W
Strategic Commercial Hub with Triple-Building Versatility & C3 Zoning. Unlock a rare high-performance asset at 281 Metcalfe St W, perfectly […]
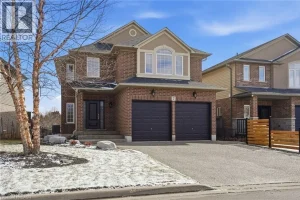
7 Peggy Way
HONEY, START THE CAR—THIS IS THE ONE YOU’VE BEEN WAITING FOR! Finally—a home that solves real life. This stunning 2-storey […]
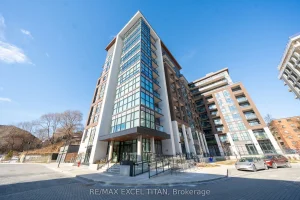
205 – 25 Neighbourhood Lane
PRICE INCLUDES 2 PARKING SPACES AND 2 LOCKER UNITS. Welcome to the desirable “Queensview – Backyard Condos. Enjoy the sleek […]
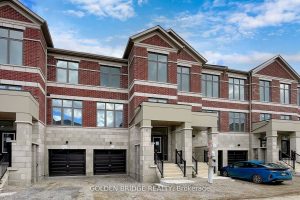
73 Millman Lane
One of high demand location in Richmond Hill. New Built 4 bedrooms Traditional Townhouse with backyard, steps to Richmond Green […]