1083 Pharmacy Avenue
Description
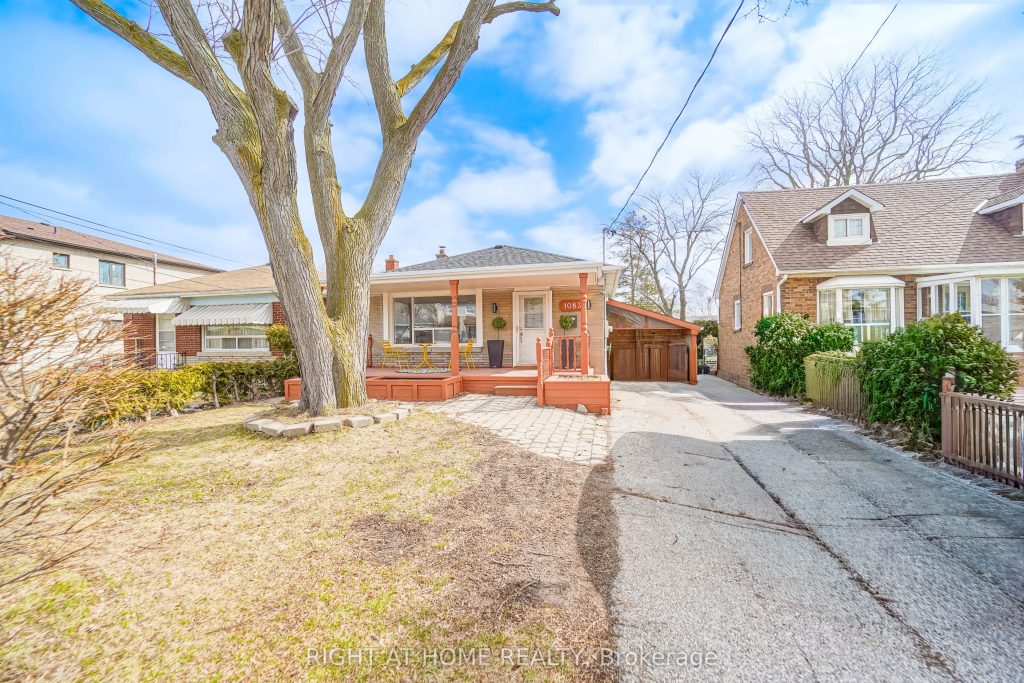
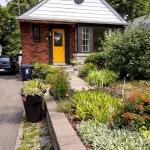
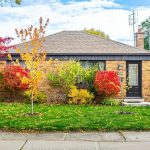
Bright, well-maintained bungalow in the desirable Wexford-Maryvale neighbourhood. Freshly painted main floor featuring a carpet-free layout with pot lights throughout and 2 spacious bedrooms with the potential to convert back to a 3-bedroom configuration. Functional and sun-filled living space ideal for families, downsizers or investors alike. Fully renovated legal 2-bedroom basement apartment with separate entrance plus additional walk-out to the backyard offers excellent income potential or comfortable multi-generational living. Basement features luxury vinyl flooring and pot lights throughout, creating a modern and inviting space. Situated on a generous 40 x 148 ft lot with a large backyard and future potential, including possibility for Garden suite or up to four-unit residential use (subject to buyer verification and municipal approvals). Roof replaced 2 years ago. Conveniently located close to schools, parks, shopping, TTC transit, Hwy 401 and DVP. Minutes to Parkway Mall, community centers, and everyday amenities. A fantastic turnkey opportunity offering flexible and strong rental potential in a mature, family-friendly neighbourhood.
Property Details
Rooms
Living Room Ground
Dining Room Ground
Primary Bedroom Ground
Bedroom 2 Ground
Kitchen Ground
Bedroom Basement
Bedroom 2 Basement
Living Room Basement
Kitchen Basement
Laundry Basement
Characteristics
Property
Inside
Building
Suite
Parking
Fees
Land
Sale History
| Date | Event | Price | MLS Number |
|---|---|---|---|
| Mar 30, 2026 | Listed | $950,000 | E12937648 |
| Jun 17, 2015 | Sold | $575,100 | E3228495 |
| Jun 9, 2015 | Listed | $498,000 | E3228495 |
Similar Properties
190 Dorval Drive
Stunning Fernbrook built town home within walking distance to downtown Oakville. Luxurious town with elevator allowing easy access to all […]
25034 Melbourne Road
Welcome to your private country home just outside Strathroy. Set on a 1-acre lot, this meticulously maintained ranch-style home offers […]
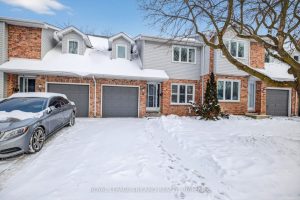
8 – 189 Homestead Crescent
Welcome to Unit 8 at 189 Homestead Crescent, a well located two storey, 3 bed, 2.5 bath, attached townhome with […]
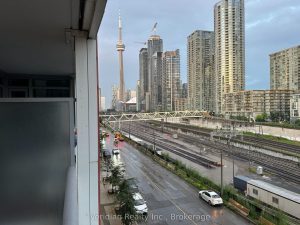
306E – 576 Front Street
Welcome to Minto Westside, a modern 1+1 bedroom, 1 bathroom condo in the heart of King West at Front & […]
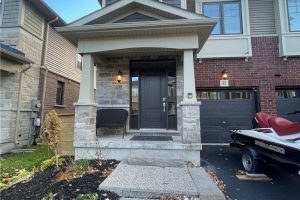
35 – 1890 Rymal Road E
Welcome to unit 35-1890 Rymal Rd E. This Crave model is 1830sq ft above grade with a finished basement. Main […]
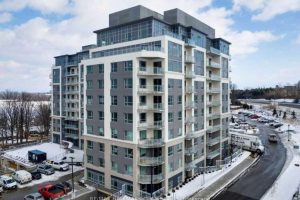
618 – 58 Lakeside Terrace
Large balcony overlookingLittle Lake* *Brand New spacious 2 bed 2 bath unit* *2 underground parking spaces and storage locker**Steps from […]