25 Bimini Crescent
Description
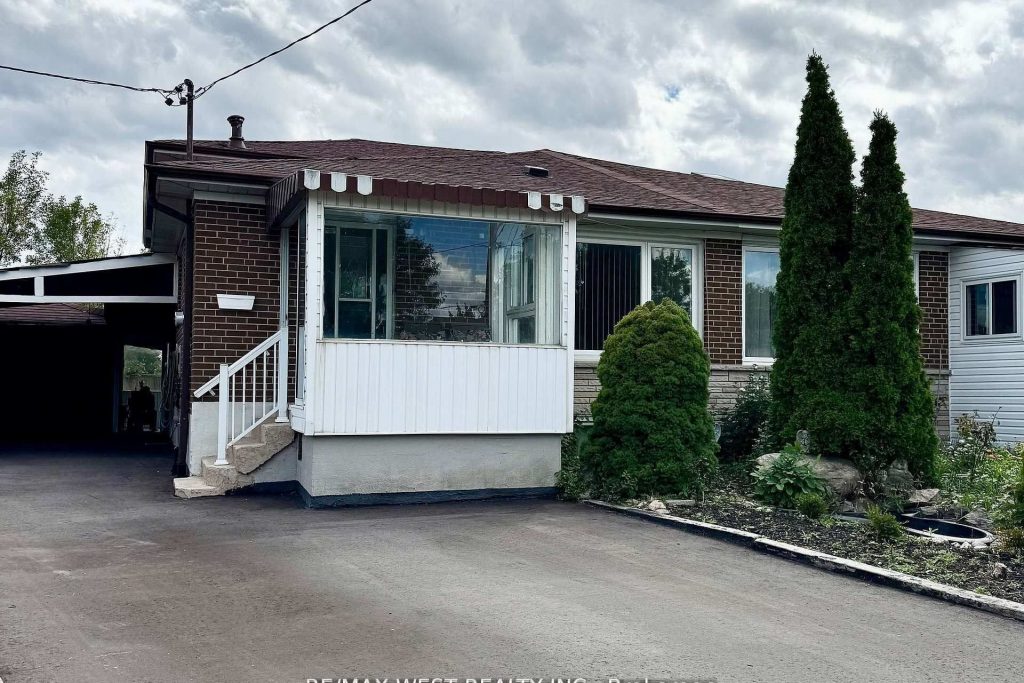
Welcome to this beautifully renovated 4-bedroom, 2-bathroom semi-detached home, perfectly located with the backyard facing a quiet community park. A pathway just steps away leads directly to the park and nearby public school, with a Catholic school also just down the street. York University, malls, shopping, dining, transit (subway stations), and major highways are only a short drive away, making this property ideal for both families and investors. The home features a bright and functional layout with modern updates throughout. The finished basement includes a separate side entrance, creating an excellent opportunity for rental income or an in-law suite, with brand new stainless steel appliances in both kitchens and brand new washer and dryer on both the main and basement levels. Enjoy a large parking area with a carport and a detached garage, offering space for up to 6.5 vehicles in total. This property combines comfort, convenience, and investment potential all in one. Don’t miss your chance to own a versatile home in a prime location
Property Details
Rooms
Primary Bedroom
Bedroom 2
Kitchen
Living Room
Bedroom 3
Bedroom 4
Kitchen
Laundry
Living Room
Characteristics
Property
Inside
Building
Parking
Fees
Land
Sale History
| Date | Event | Price | MLS Number |
|---|---|---|---|
| Jan 19, 2026 | Listed | $918,999 | W12709394 |
| Jan 18, 2026 | Removed | W12561708 | |
| Nov 20, 2025 | Listed | $929,000 | W12561708 |
| Nov 20, 2025 | Removed | W12445434 | |
| Oct 4, 2025 | Listed | $929,900 | W12445434 |
| Oct 4, 2025 | Removed | W12427057 | |
| Sep 25, 2025 | Listed | $999,000 | W12427057 |
| Sep 25, 2025 | Removed | W12395806 | |
| Sep 10, 2025 | Listed | $1,079,000 | W12395806 |
Similar Properties
1091 Upper Wellington Street
Welcome to 1091 Upper Wellington Street, sitting on a deep 130 foot lot! Located in an excellent Central Mountain neighbourhood. […]
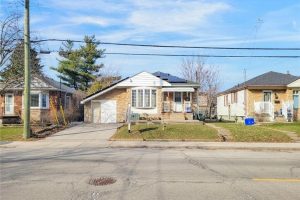
823 Queensdale Avenue E
OPPORTUNITY KNOCKS!Welcome to this beautifully Renovated home in one of Hamilton’s most desirable neighbourhoods ! Featuring a bright open-concept layout, […]
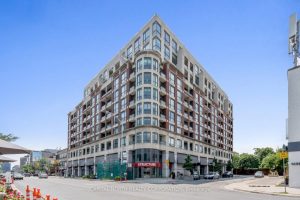
416 – 23 Glebe Road W
Modern Elegance In The Heart Of Midtown. Welcome To 23 Glebe Rd W – Where Style, Convenience, And Sophistication Come […]
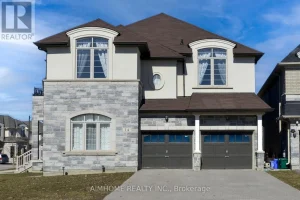
14 Dr Pearson Court
*One of the largest 5-bedroom plus 5-washroom luxury home located in the prestigious Sharon community*Corner lot 54.69X110 feet*Upgraded flat ceiling […]
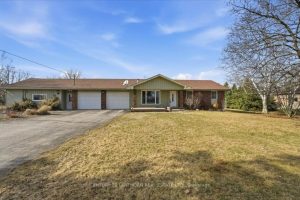
1121 Harmony Road
Welcome to 1121 Harmony Road, offering the balance of rural living and everyday convenience. Ideally located just minutes north of […]
27 Macdonald Street S
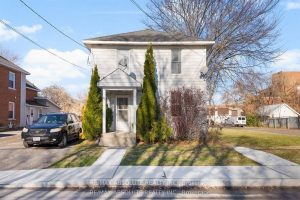
Neat and Tidy Duplex in Sought-After Arnprior ! Investors and home owners alike will appreciate this well maintained upper and […]