850 Cappamore Drive



Description
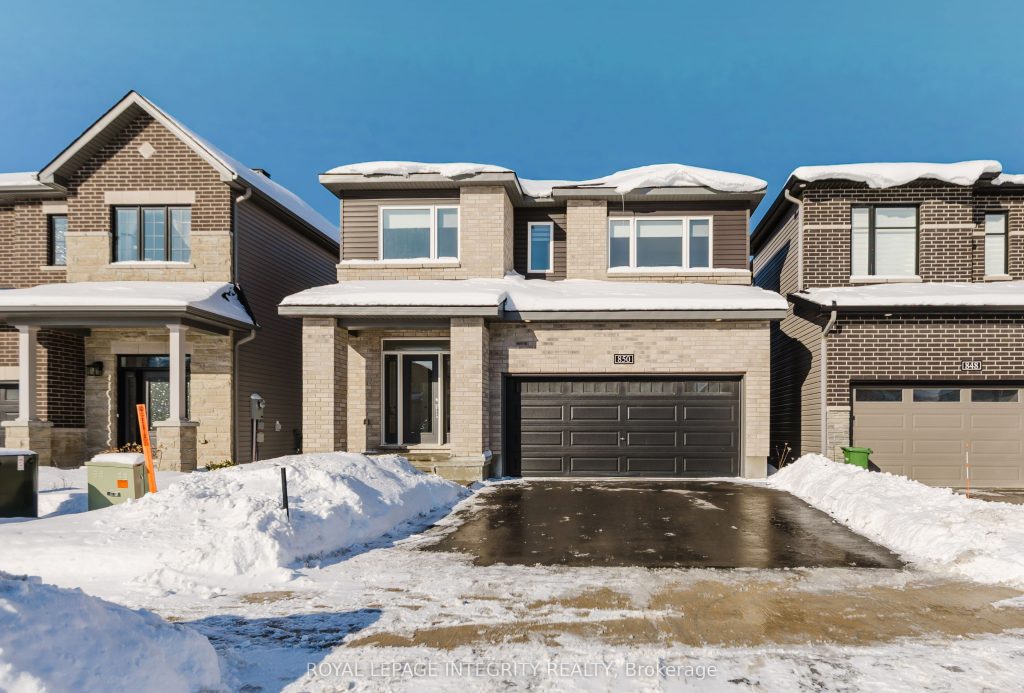
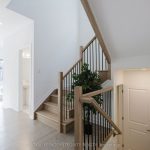
OPEN HOUSE SUNDAY JAN 25 2-4PM. Welcome to 850 Cappamore Drive, on a PREMIUM 109FT DEEP LOT, this beautifully upgraded Minto 2023-built 4-bedroom, 2.5 bathroom home offers modern elegance and exceptional functionality in a prime central location. The bright main floor welcomes you with a spacious tiled entrance, gleaming hardwood flooring, and 9-foot ceilings throughout. The stunning white kitchen features 39″ upper cabinets, quartz countertops, a large island with breakfast bar, modern tile backsplash, stainless steel appliances, and sleek tiled flooring. The eat-in area opens to the backyard through patio doors, highlighting the rare premium lot for outdoor enjoyment. The kitchen flows seamlessly into the inviting living room with a gas fireplace and contemporary white mantle, ideal for both entertaining and relaxing. A separate formal dining room provides ample space for gatherings. Upgraded oak hardwood stairs with iron spindles lead to the second level, where you’ll find a convenient laundry room with upgraded tile flooring, four spacious bedrooms, and large windows allowing for abundant natural light. The luxurious primary bedroom offers a walk-in closet and a spa-inspired 4-piece ensuite with quartz counters, a deep blue vanity, modern tile flooring, a freestanding tub, and a large glass shower with contemporary grey subway tile. A full bathroom with quartz counters and stylish tile serves the remaining three bedrooms.The basement features large windows, generous storage space, and a rough-in for a future bathroom, offering excellent potential. Ideally located steps from a future school, multiple parks, and walking paths around a dry pond, with all essential amenities nearby. Custom blinds are installed across the home. Just minutes from Minto Recreation Centre, Manotick Main Street, and Costco. This home truly offers the perfect blend of comfort, style, and convenience.
Property Details
Rooms
Foyer
Dining Room
Kitchen
Living Room
Primary Bedroom
Bedroom 2
Bedroom 3
Bedroom 4
Characteristics
Property
Inside
Building
Parking
Fees
Land
Sale History
| Date | Event | Price | MLS Number |
|---|---|---|---|
| Jan 20, 2026 | Listed | $829,900 | X12715686 |
| Dec 22, 2025 | Removed | X12478749 | |
| Oct 23, 2025 | Listed | $849,900 | X12478749 |
| Oct 23, 2025 | Removed | X12411765 | |
| Sep 18, 2025 | Listed | $899,900 | X12411765 |
| Sep 1, 2023 | Leased | $3,000 | 1351660 |
| Jul 19, 2023 | Listed | $3,000 | 1351660 |
| Aug 6, 2023 | Removed | 1344523 | |
| May 31, 2023 | Listed | $949,900 | 1344523 |
Similar Properties
1310 Halton Terrace
Welcome to your new home in Morgan’s Grant. A welcoming foyer leads into a bright open-concept main floor featuring beautiful […]

3517 – 121 Mcmahon Drive
Experience Elevated Living at the Lower Penthouse in Bayview Village!Discover this immaculate North-West corner suite featuring breathtaking unobstructed views and […]
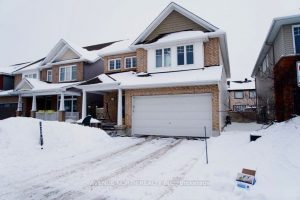
513 Egret Way
Welcome to 513 Egret Way, a stunning former model home with over $300,000 in premium upgrades and designer finishes throughout. […]
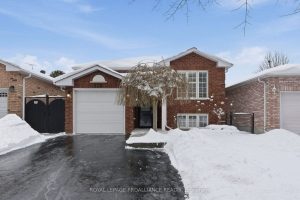
526 Wilson Road
Welcome to this well-cared-for raised brick bungalow, ideally located in Cobourg’s desirable east end. Thoughtfully updated and offering flexible living […]
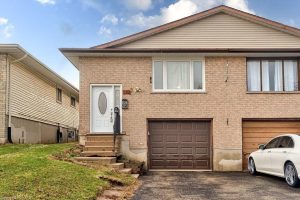
174 Thaler Avenue
This clean and move-in ready semi-detached, raised bungalow home offers more than meets the eye! With a separate basement WALK-UP […]
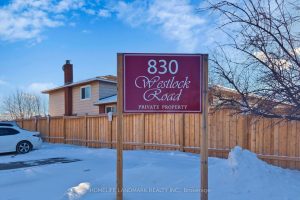
14A – 830 Westlock Road
Stunning townhouse in the sought-after Erindale community of Mississauga. Recently renovated with updated flooring, kitchen, and bathrooms. Functional layout featuring […]