PH2 – 900 Yonge Street
Description
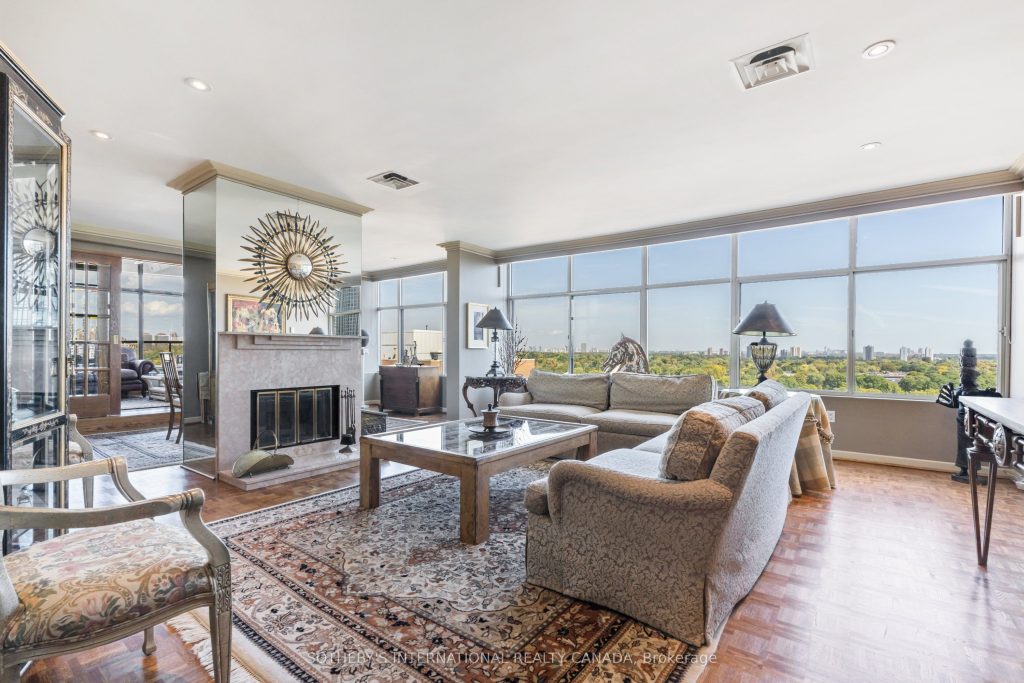
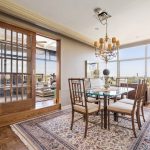
Imagine a penthouse with a glowing wood-burning fireplace to enjoy cozy evenings on a cold winter’s night. A rare find in the city. Spanning 2,353 sq ft of warm and welcoming interior space, the property is crowned by an incredible 390 square foot terrace, perfect for al fresco dining and soaking up the city views. The generous floor plan includes three bedrooms plus a flexible den/study. This room is equipped with concealed Murphy beds, making it an ideal supplemental guest suite when required. The principal living and dining areas are elegantly separated by a wood-burning fireplace, creating a warm, focal division. Flooded with natural light, the family room/sunroom is a brilliant space for relaxing. The kitchen and bathrooms have been tastefully updated with contemporary finishes. The Residences at 900 Yonge is a superb, intimate boutique building situated precisely where the prestigious Rosedale and Yorkville neighbourhoods intersect. With only 50 exclusive suites and a 24-hour concierge service, residents enjoy privacy and security. The buildings contemporary appeal is enhanced by a recently updated lobby and hallways. Beyond the front door, the city’s best is easily accessible. You are steps away from Yorkville, where you can indulge in fine dining, visit top bars and clubs, explore high-end boutique shopping, and tour museums and art galleries. For recreation, the location is unbeatable. Residents have direct access to the trails of the Rosedale Valley, an expansive network perfect for jogging, cycling, or serene, extended walks through green space. You are also just a short stroll from one of the city’s largest and oldest public spaces: Ramsden Park. This 13.7-acre gem of an amenity offers 12 tennis courts, 8 pickleball courts, and a large leash-free dog area. Rosedale subway station is a short walk. This offering includes two car parking spots and a very convenient, large storage locker located just one floor above the penthouse level.
Property Details
Rooms
Foyer
Living Room
Dining Room
Kitchen
Breakfast
Family Room
Study
Primary Bedroom
Bedroom 2
Laundry
Mud Room
Characteristics
Property
Inside
Building
Parking
Fees
Land
Sale History
| Date | Event | Price | MLS Number |
|---|---|---|---|
| Jan 21, 2026 | Listed | $1,995,000 | C12717032 |
| Dec 22, 2025 | Removed | C12532824 | |
| Nov 11, 2025 | Listed | $1,995,000 | C12532824 |
| Nov 11, 2025 | Removed | C12449964 | |
| Oct 7, 2025 | Listed | $2,395,000 | C12449964 |
Similar Properties
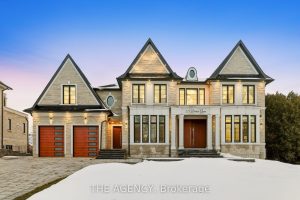
221 Burton Grove N/a
Set in the heart of King City, this refined 5+2 bedroom smart home offers a thoughtfully designed layout with premium […]
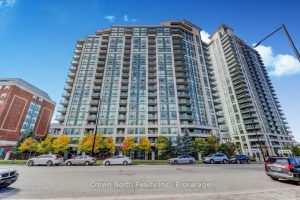
206 – 68 Grangeway Avenue
Open Concept 2 Bedroom, 2 Washroom Condo. Ceramic Floor In Kitchen With Large Pantry. Ensuite Washer & Dryer. Walk-Out To […]
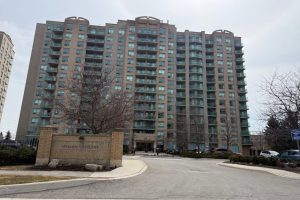
39 Oneida Crescent
Bright & Spacious South Facing End 1 Bedroom Condo Unit In The Heart of Richmond Hill. Steps to Yonge St., […]
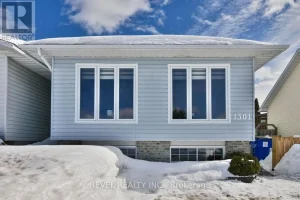
1301 Lozanne Crescent
Beautifully updated 2+2 bedroom, 2 bathroom home featuring heated floors and a complete interior renovation (2022-2023), offering true turnkey living. […]
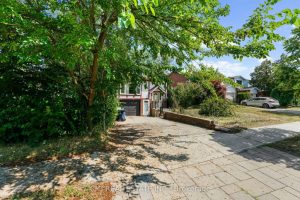
50 Apache Trail
Discover this fantastic opportunity – ideal for first-time buyers or investors alike! This beautifully maintained semi-detached raised bungalow features a […]
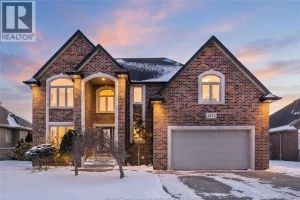
1073 Regency Crescent
Exceptional 2-Stry home situated on a highly sought-after Street. This elegant home offers 4 Beds, 2 and half Baths w/ […]