198 James Street W
Description
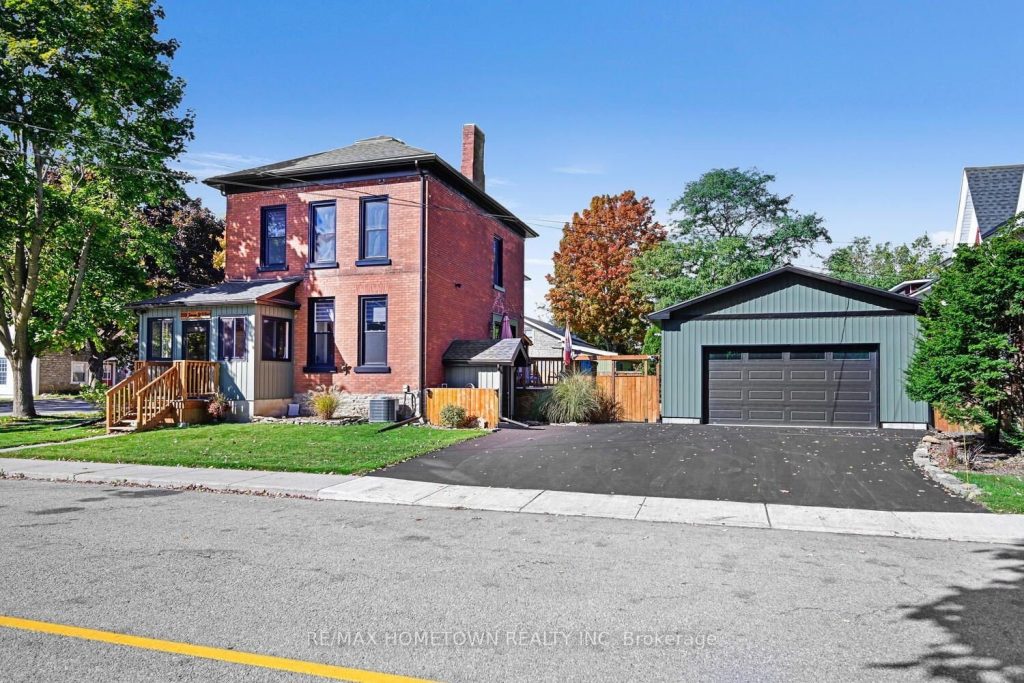
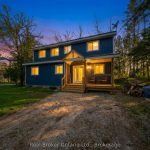
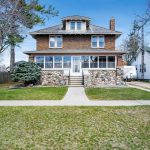
Charming 4-Bed, 2.5-Bath Brick Home with Modern Upgrades & Character. Step into 2,500 sq. ft. of comfort and style in this solid, all-brick detached home that perfectly blends timeless character with today’s modern conveniences. With 4 bedrooms, 2.5 bathrooms, and a fenced yard, this home is designed for real life-whether that means raising a family, hosting gatherings, or simply enjoying quiet moments at home. Main Floor Highlights: Welcoming 3-season enclosed front porch, ideal for morning coffee or evening reads. A spacious foyer opens into a warm living room featuring a gas fireplace for cozy nights. New patio doors lead to an east-facing deck and private fenced yard, with direct access to the garage through a convenient side door. A large dining room-perfect for family dinners or entertaining guests. A modern, fully updated kitchen with new gas range & hood. (All appliances included) Dual exterior doors-one leading to a covered deck for year-round BBQs. 2-pc powder room completes the main floor. Upper Level-Primary bedroom with a new private 3-piece ensuite (2023). Two additional bedrooms plus a bright fourth room, ideal as a home office, nursery, or den. A full 4-piece bath (2025) serves the upper level. Additional Features- 24×30 ft detached garage (2023); 720 sq. ft., wired and heated-perfect for hobbies, workouts, or year-round use. A fully fenced yard (2022) completes this property. This home combines modern updates with lasting quality and character-the perfect place to start your next chapter. Updates: Driveway paved (2025); furnace (2023); AC (2021); 100 amp service (2018); main roof (2018); sunroom roof (2024); sewer and water line replaced (2023); all new windows (2023-2024); new front door & sunroom porch windows (2025); fascia, soffit, and eaves (2022); deck off kitchen (2025); updated 4-piece bath (2025); tankless hot water heater (2020); plumbing (2018).The owner has done a home inspection and it will be available on viewings.
Property Details
Rooms
Sunroom Main
Foyer Main
Living Room Main
Dining Room Main
Bathroom Main
Kitchen Main
Primary Bedroom Second
Bathroom Second
Bedroom 2 Second
Bedroom 3 Second
Bedroom 4 Second
Bathroom Second
Characteristics
Property
Inside
Building
Parking
Fees
Land
Sale History
| Date | Event | Price | MLS Number |
|---|---|---|---|
| Mar 30, 2026 | Listed | $749,900 | X12934752 |
| Dec 31, 2025 | Removed | X12471253 | |
| Oct 20, 2025 | Listed | $759,900 | X12471253 |
| Oct 19, 2025 | Removed | X12373487 | |
| Sep 2, 2025 | Listed | $759,900 | X12373487 |
| Aug 31, 2025 | Removed | X12244853 | |
| Jun 25, 2025 | Listed | $759,900 | X12244853 |
| Jun 25, 2025 | Removed | X12180763 | |
| May 29, 2025 | Listed | $800,000 | X12180763 |
Similar Properties
215A – 85 Morrell Street
Bright, airy, and move in ready! this stunning 2 bedroom condo delivers the lifestyle you’ve been looking for. Soak up […]
257 Queensdale Avenue E
LOCATION, LOCATION, LOCATION! Situated in highly desirable Hamilton Mountain, this immaculately maintained 2-storey, 4-bedroom home is within walking distance to […]
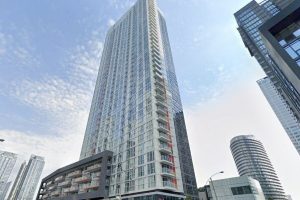
619 – 85 Queens Wharf Road
Welcome to Spectra Condos, where downtown convenience meets waterfront lifestyle. This well-designed 1-bedroom unit offers a smart, open-concept layout with […]
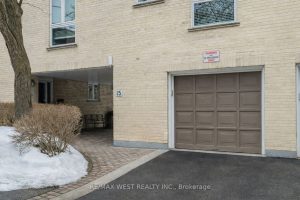
25 Proudbank Millway N/a
Welcome to this modern, spacious and uniquely designed condo townhouse in this sought-after Bayview and York Mills neighbourhood! The main […]
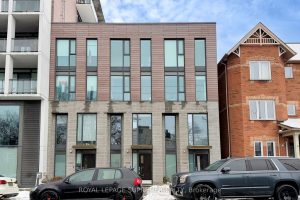
1246 Dundas Street E
Experience the perfect blend of luxury and urban convenience in this stunning 4-storey executive townhouse located in the heart of […]
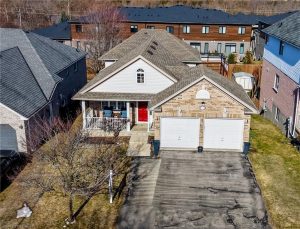
84 Endeavour Drive
BACKSPLIT — the layout everyone wants but rarely finds, offering more space than it appears and a natural separation of […]