8182 Hornby Road
Description
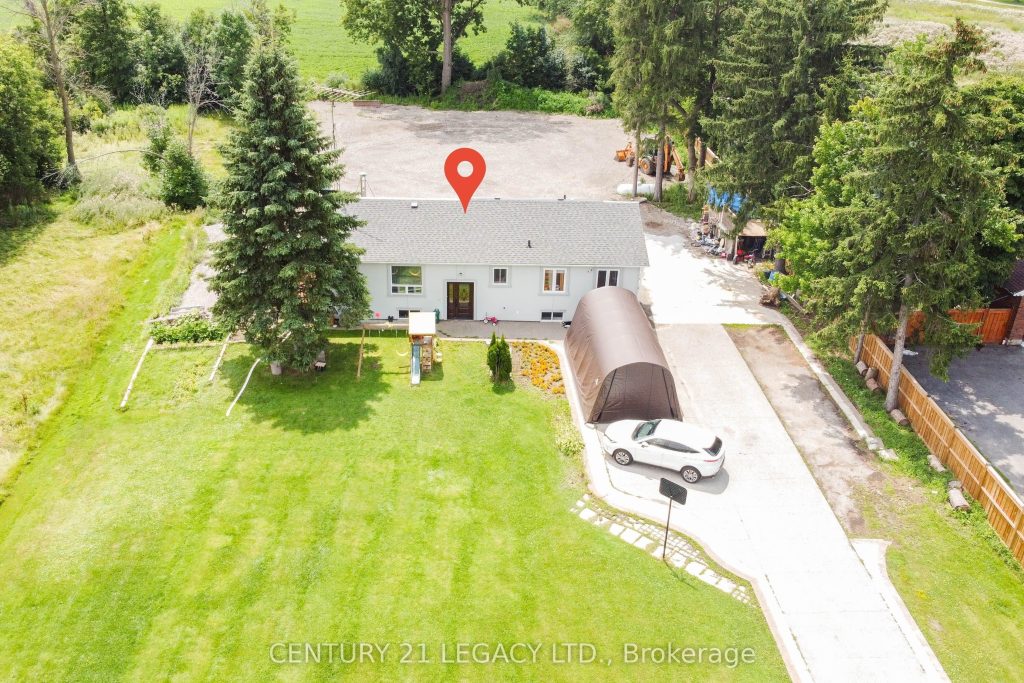
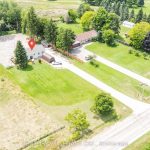
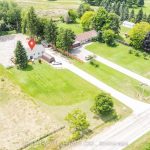
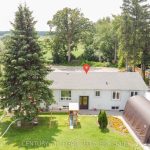
Enjoy rural living with convenient access to essential amenities in “Prestige Industrial Area” This home features 3+2 bedrooms and 3 bathrooms, and is situated on an acre Lot , just north of Steeles Avenue in Halton Hills. The location close to Toronto Premium Outlets, major highways, and a short drive to Milton or Georgetown . Positioned within a rural residential area and surrounded by commercial/ industrial developments, the property presents a unique blend of country setting and urban convenience. Potential for rezoning.
Property Details
Rooms
Living Room Main
Breakfast Main
Kitchen Main
Primary Bedroom Main
Bedroom 2 Main
Bedroom 3 Main
Bedroom Basement
Bedroom Basement
Characteristics
Property
Inside
Building
Parking
Fees
Land
Sale History
| Date | Event | Price | MLS Number |
|---|---|---|---|
| Apr 1, 2026 | Listed | $1,999,913 | W12942370 |
| Jan 10, 2026 | Removed | W12192726 | |
| Jun 3, 2025 | Listed | $2,299,999 | W12192726 |
| Apr 10, 2025 | Removed | W9033236 | |
| Jul 11, 2024 | Listed | $2,590,900 | W9033236 |
| Nov 18, 2022 | Removed | W5731567 | |
| Aug 14, 2022 | Listed | $3,499,999 | W5731567 |
| Jan 29, 2022 | Sold | $2,300,000 | W5474054 |
| Jan 17, 2022 | Listed | $1,999,905 | W5474054 |
| Apr 30, 2019 | Removed | W4314100 | |
| Nov 30, 2018 | Listed | $999,990 | W4314100 |
| Nov 30, 2018 | Removed | W4286461 | |
| Oct 25, 2018 | Listed | $1,099,000 | W4286461 |
| Jun 30, 2017 | Removed | W3774577 | |
| Apr 25, 2017 | Listed | $1,100,000 | W3774577 |
| May 3, 2005 | Sold | $310,000 | O660854 |
| Apr 25, 2005 | Listed | $319,900 | O660854 |
| Sep 30, 2003 | Removed | W292119 | |
| Jul 9, 2003 | Listed | $349,000 | W292119 |
Similar Properties
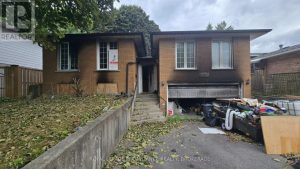
597 Truedell Road
Located in the heart of Bayridge East, one of Kingston’s most family-friendly neighbourhoods, this elevated bungalow offers an exciting opportunity […]
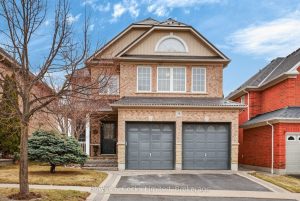
58 Carlinds Drive
Welcome to this beautiful and spacious family home where privacy and functionality come together. Located on a quiet street with […]
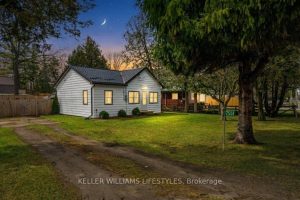
7551 Riverside Drive
Enjoy relaxed riverside living in this charming 2 bed, 1 bath home set on a spacious, treed lot near the […]
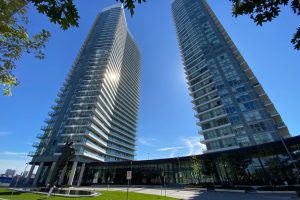
PH 10 – 115 Mcmahon Drive
Welcome to this stunning PENTHOUSE corner unit in the prestigious Bayview Village area. This southeast-facing modern unit offers 10′ smooth […]
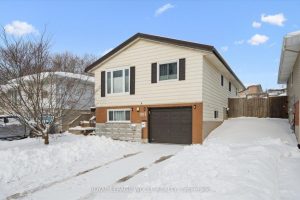
263 The Country Way
Welcome to this beautifully updated 3 bedroom, 2 bathroom raised bungalow in desirable Country Hills, known for excellent schools and […]
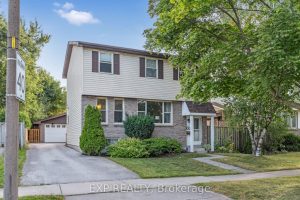
88 Rand Street
Welcome home to 88 Rand Street, a well-appointed two-story residence offering more than 2,200 sq. ft. of finished living space. […]