82 Havenwood Place
Description
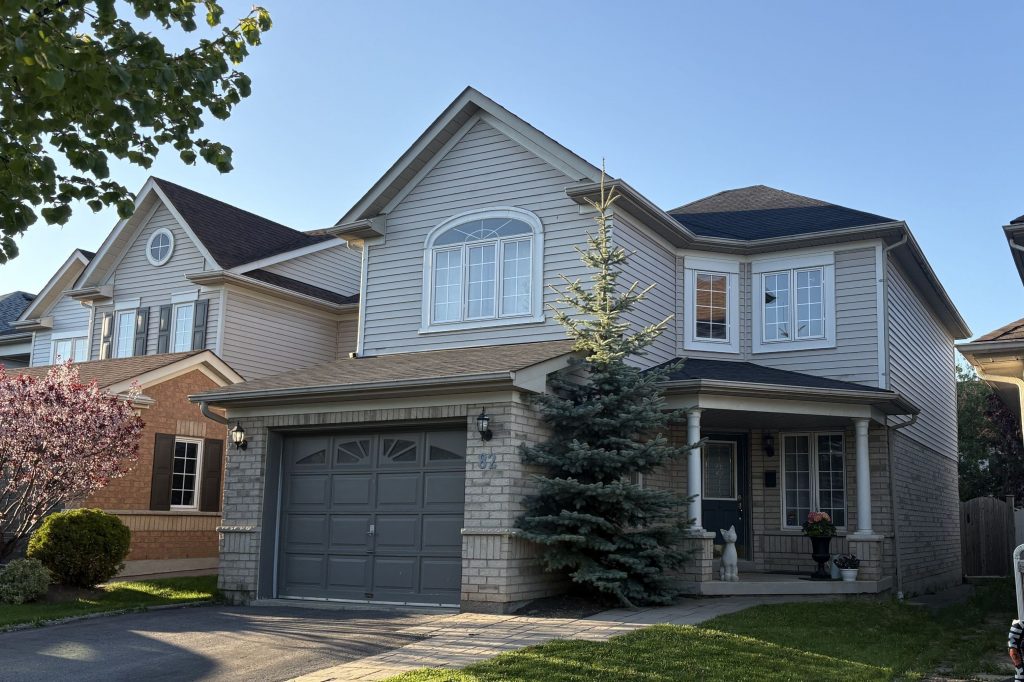
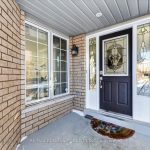
Welcome to this inviting family home offering bright, open living spaces and a beautifully landscaped backyard retreat, ideally located in the desirable Port of Whitby community just moments from the lake, waterfront trails, marina, and parks. The main level features a spacious open-concept living and dining room with luxury vinyl wide plank flooring, creating a seamless layout that is ideal for both everyday living and entertaining. The living room overlooks the backyard, while the dining area enjoys views of the front yard, filling the space with natural light. The eat-in kitchen offers ceramic flooring, ample space for family meals, and a convenient walkout to the backyard, perfect for easy indoor-outdoor living. Upstairs, the primary bedroom provides a comfortable and private retreat, complete with a walk-in closet and a four-piece ensuite bathroom. Two additional bedrooms on the second level feature broadloom flooring, closets, and bright windows, offering great space for family, guests, or a home office. The finished basement adds valuable living space with a large recreation room featuring broadloom flooring and windows, making it ideal for relaxing, entertaining, or creating a play or media area. Step outside to a fully landscaped backyard designed for summer enjoyment. The yard features a beautiful inground pool with a pool shed, a spacious deck perfect for outdoor gatherings, and a premium hot tub creating the ultimate private outdoor oasis.
Property Details
Rooms
Living Room Main
Dining Room Main
Kitchen Main
Primary Bedroom Second
Bedroom 2 Second
Bedroom 3 Second
Recreation Basement
Characteristics
Property
Inside
Building
Parking
Fees
Land
Sale History
| Date | Event | Price | MLS Number |
|---|---|---|---|
| Mar 30, 2026 | Listed | $839,900 | E12935476 |
| Mar 16, 2026 | Removed | E12849984 | |
| Mar 5, 2026 | Listed | $899,000 | E12849984 |
Similar Properties
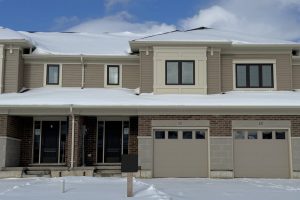
107 Willow Drive
Freehold (No Condo Fees) 2 Storey Town interior unit built by Hayhoe Homes features 3 bedrooms, 2.5 bathrooms, and single […]
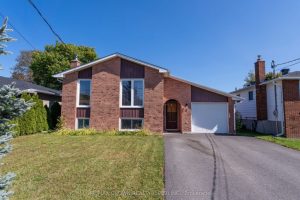
5 Belleview Crescent
Welcome to this versatile and well maintained 5-bedroom, 2-bathroom licensed home located in the highly desirable College Heights area. Offering […]
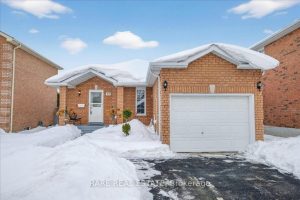
30 Mcveigh Drive
Welcome to your perfect home! This beautifully maintained turn-key 3-bedroom, 1-bathroom bungalow is a true gem nestled in a warm, […]
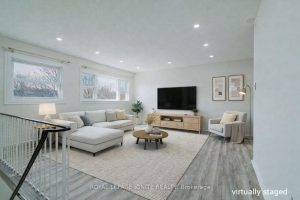
1389 Palmetto Drive
Very spacious and affordable family home in highly desired North Oshawa! Ideally located close to new schools, big box stores, […]
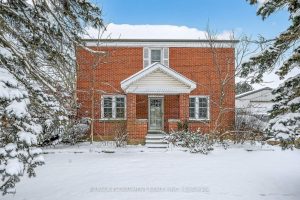
2250 #56 Highway
Experience “Country in the City” here at 2250 Highway 56 located in the heart of Binbrook – less than a […]
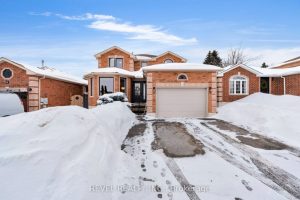
16 Girdwood Drive
Welcome to 16 Girdwood Drive, a stunning 4-bedroom, 2.5-bath two-storey family home showcasing a modern, elegant design ideal for today’s […]