820 – 60 Honeycrisp Crescent

Description
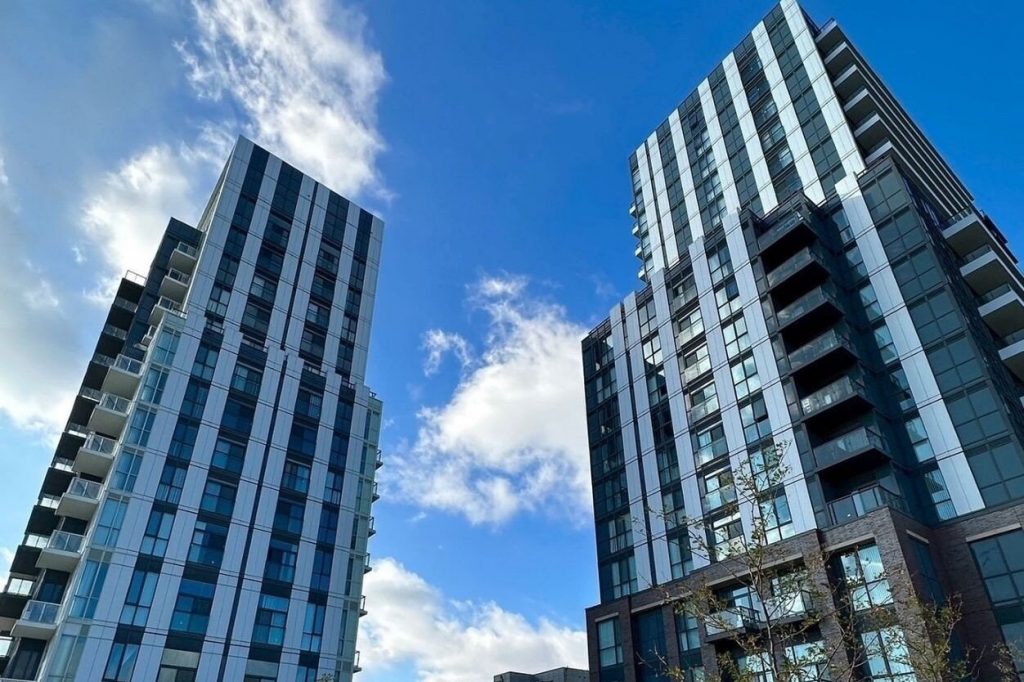
Brand-new Mobilio building stunning corner unit with 2 bedrooms, 1 bathroom, and 1 parking. Located in the heart of Vaughan’s vibrant new downtown core, this bright, spacious home features a functional layout, open-concept modern kitchen and living area, and a large balcony with clear southwest, unobstructed views.Upgraded finishes include stainless steel appliances, sleek cabinetry, and premium flooring. Building amenities: 24-hour concierge, state-of-the-art theatre, party room with bar, fitness centre, lounge and meeting rooms, guest suites, and a landscaped terrace with BBQ area.Unbeatable location 10-minute walk to subway (Vaughan Metropolitan Centre) and only 45 minutes to Union Stationdowntown Toronto. Steps to VIVA, YRT & GO Transit Hub, with quick access to Hwys 7/400/407. Close to York University, Seneca College, IKEA, Cineplex, Costco, Dave & Busters, restaurants, and shops.
Property Details
Rooms
Living Room
Dining Room
Kitchen
Bedroom
Bedroom 2
Characteristics
Property
Inside
Building
Parking
Fees
Land
Sale History
| Date | Event | Price | MLS Number |
|---|---|---|---|
| Jan 21, 2026 | Listed | $565,000 | N12717506 |
| Jan 19, 2026 | Removed | N12417168 | |
| Sep 20, 2025 | Listed | $578,000 | N12417168 |
| Sep 20, 2025 | Removed | N12329933 | |
| Aug 7, 2025 | Listed | $598,000 | N12329933 |
| Aug 6, 2025 | Removed | N12289000 | |
| Jul 16, 2025 | Listed | $668,000 | N12289000 |
Similar Properties
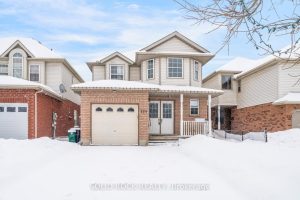
224 Pineland Court
Welcome to this beautifully appointed detached residence offering 4+2 bedrooms and 4 bathrooms, ideally situated in a highly sought-after neighbourhood […]
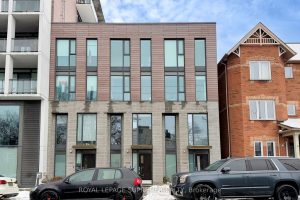
1246 Dundas Street E
Experience the perfect blend of luxury and urban convenience in this stunning 4-storey executive townhouse located in the heart of […]
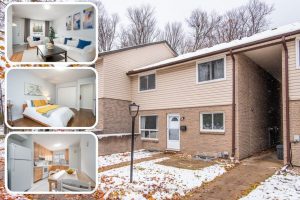
13 – 453 Albert Street
Welcome to this well-maintained townhome in a professionally managed complex surrounded by mature trees and green space. The complex is […]
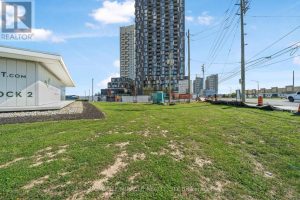
1303 – 474 Caldari Road
Absolutely Gorgeous Well Maintained 2 Bed 2 Bath Unit Available For Lease In Prime Location Vaughan. Enjoy An Underground Parking […]
40 Thornhill Crescent
Looking for a home with flexibility? Whether you have an older child who needs their own space, a parent moving […]
51 Gates Lane
Welcome to this beautifully renovated 1 Bedroom bungalow in the exclusive 55+ gated community of St. Elizabeth Village. This soon-to-be […]