2389 Ogilvie Road E
Description
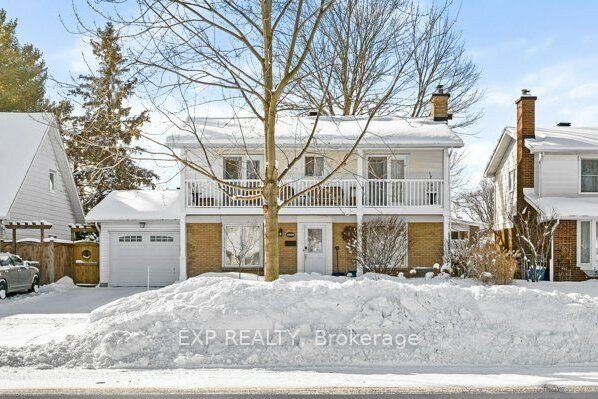
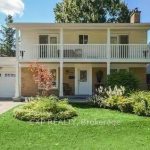
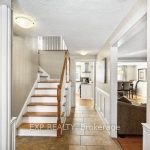
Welcome to 2389 Ogilvie Road, a beautifully maintained home offering exceptional space and versatility. Featuring 5 bedrooms, 2.5 bathrooms, and a fully finished basement, this property is ideal for modern or multi-generational living.The main level includes a formal living and dining room, hardwood flooring throughout, crown moulding, pot lights, tiled flooring, and central A/C. The open-concept kitchen offers ceiling-height cabinetry, granite countertops, island with breakfast bar, under-mount sink, gas stove, and ample storage. The adjacent family room features a wood-burning fireplace.Upstairs, the primary suite includes a private ensuite and generous closet space. Radiant heated flooring enhances both upper bathrooms.The finished basement offers flexible recreation and entertainment space with rough-ins for a bar or second kitchen.Enjoy a fully landscaped backyard with perennial gardens, garden shed, and a walk-out deck with BBQ and hot tub for six. Electrical panel upgraded in 2018 with dedicated hot tub switch.Prime location near Colonel By SS (IB Program), LRT, St. Laurent Shopping Centre, amenities, and quick access to hwy
Property Details
Rooms
Kitchen
Dining Room
Family Room
Bedroom
Bedroom 2
Bedroom 3
Bedroom 4
Bedroom 5
Powder Room
Bathroom
Bathroom
Recreation
Characteristics
Property
Inside
Building
Parking
Fees
Land
Sale History
| Date | Event | Price | MLS Number |
|---|---|---|---|
| Jan 19, 2026 | Listed | $925,000 | X12709960 |
Similar Properties
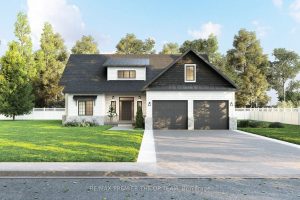
5 Foyston Gate
To Be Built | Modern Farmhouse in Prestigious Foyston Gate, Minesing. Welcome to your dream home in one of Springwater’s […]
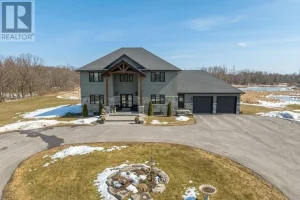
2572 Blessington Road
Welcome to your dream home, a breathtaking custom-built two-story residence that effortlessly combines luxury and comfort. As you approach the […]
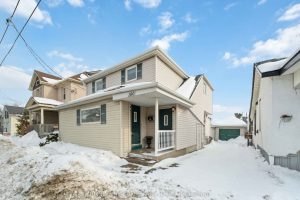
100 Niagara Street
This home has operated as a duplex with two self-contained units since 1967 by its original owners. Unit 1 is […]
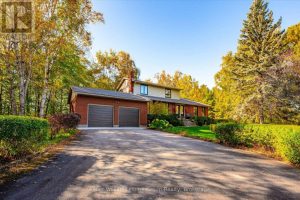
7828 Sixth Line East
Nestled among mature towering trees, this stunning property offers an unmatched level of privacy, space and pure natural beauty. Meandering […]
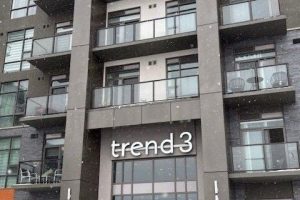
1009 – 470 Dundas Street E
Welcome to this stunning 10th-floor unit in the highly sought-after Trend 3 community! Step into a bright and inviting 2-bedroom, […]
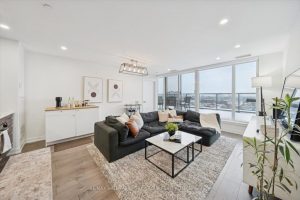
1607 – 297 College Street
Welcome To Suite 1607 At The College, A Rare 3-Bedroom, 2-Bath Corner Residence With An Extraordinary ~630 Sq Ft Private […]