97 Pauline Court


Description
Welcome to this beautifully maintained home located on a quiet court in the highly desirable Glen Shields community of Vaughan. Offering a bright and functional layout with spacious principal rooms, perfect for comfortable family living.Finished basement with separate entrance, featuring 2 bedrooms, kitchen, and full bathroom-ideal for extended family or potential rental income. Extensively upgraded: brand-new asphalt shingle roof & eavestroughs (2025), high-efficiency furnace (2025), professionally installed front & backyard interlock (2025), new basement flooring (2026), newly renovated primary en-suite shower (2026), and freshly painted throughout (2026). Tens of thousands spent on recent upgrades. Double car garage with ample parking. Private backyard with quality interlock, perfect for outdoor enjoyment.Conveniently located close to parks, schools, transit, shopping, and major highways.Move-in ready-an excellent opportunity in a family-friendly neighbourhood!
Property Details
Rooms
Living Room Main
Dining Room Main
Kitchen Main
Foyer Main
Primary Bedroom Second
Bedroom 2 Second
Bedroom 3 Second
Kitchen Lower
Bedroom 4 Lower
Bedroom 5 Lower
Characteristics
Property
Inside
Building
Suite
Parking
Fees
Land
Sale History
| Date | Event | Price | MLS Number |
|---|---|---|---|
| Mar 30, 2026 | Listed | $1,230,000 | N12934204 |
| May 11, 2019 | Sold | $910,000 | N4440635 |
| May 7, 2019 | Listed | $937,000 | N4440635 |
| May 6, 2019 | Removed | N4422416 | |
| Apr 19, 2019 | Listed | $899,000 | N4422416 |
| Feb 3, 2012 | Sold | $495,000 | N2271137 |
| Jan 23, 2012 | Listed | $499,000 | N2271137 |
Similar Properties

55 – 211 Pine Valley Drive
Space, space, space! Welcome home to 55 Pine Valley Drive, a large and beautiful end unit in a quiet adult […]
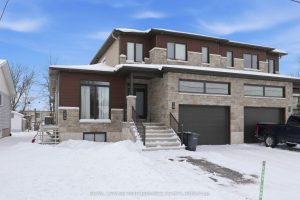
29 Marcel Street
Welcome to an exceptional and highly cash-flowing investment opportunity at 29 & 29A Marcel Street in the heart of Embrun, […]
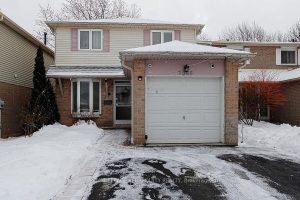
3068 Cantelon Crescent
Beautifully Renovated Detached Home in the Heart of Meadowvale. This fully detached home sits in a prime Meadowvale location-just minutes […]

164 Hadati Road
Welcome to this charming 3-bedroom, 2-bathroom detached home in Guelph’s highly desirable east end, a family-friendly neighbourhood known for its […]
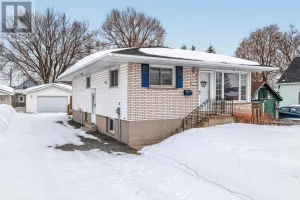
306 Hampton Road
Bright and well kept 4 bedroom, 2 bath raised bungalow on a rare double lot in the west end. The […]
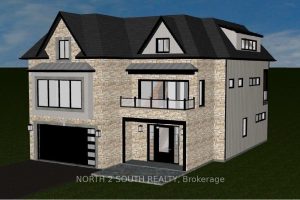
9 Bayview Avenue
Build your dream home in one of Wasaga Beach’s most desirable areas. This 50 ft x 100 ft fully serviced […]