PH2 – 35 Brian Peck Crescent
Description
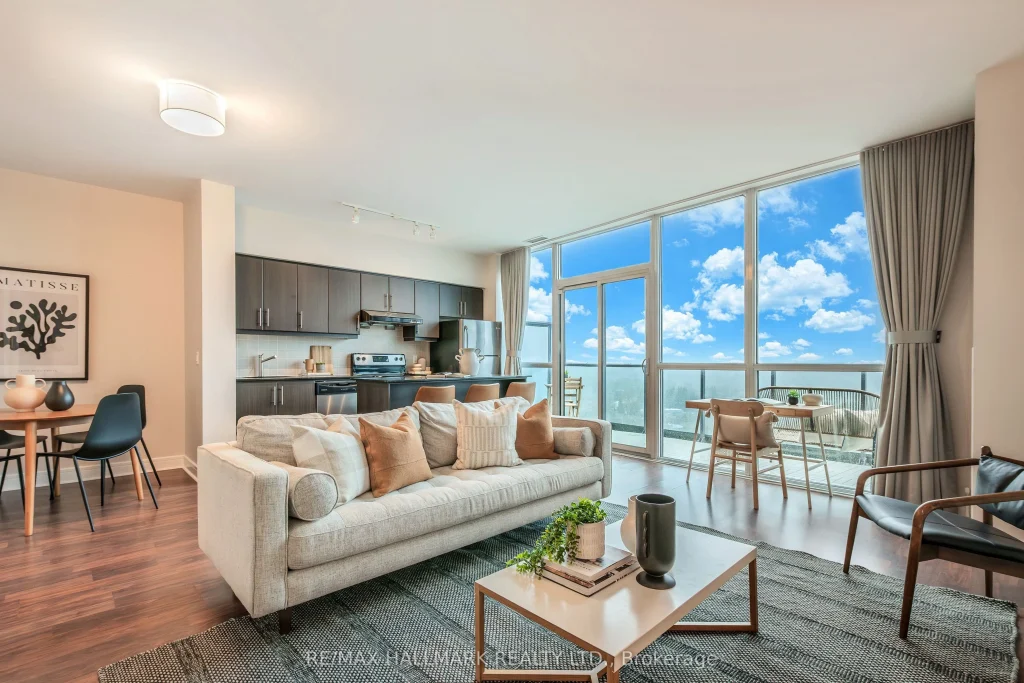
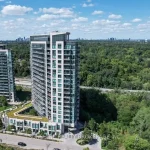
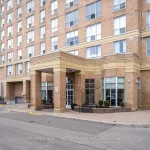
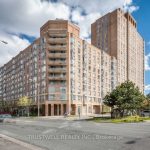
Penthouse Living With Panoramic Park Views! Welcome to Scenic on Eglinton, ideally located on the edge of prestigious Leaside with the Eglinton Crosstown LRT right at your doorstep, offering fast, seamless transit across Toronto. This Penthouse-Level 1 Bedroom + Den suite offers an exceptional blend of space, light, and breathtaking scenery. At 621 sq ft, the thoughtfully designed layout feels open and airy, featuring a spacious living area that easily accommodates both comfortable living and entertaining. Floor-to-ceiling, wall-to-wall windows showcase stunning panoramic views over Sunnybrook Park, filling the home with natural light and creating a truly special vantage point above the city. Step outside to your generous 123 sq ft terrace, an ideal setting for morning coffee or evening relaxation while taking in uninterrupted views of Sunnybrook Park – green in the summer, fiery in the fall! The modern kitchen features stone countertops, a breakfast bar, and sleek finishes, perfectly suited for casual meals or hosting friends. The spacious den offers flexibility for a dedicated home office or a dining area. The living area has been thoughtfully upgraded with custom blackout drapes. This suite also includes 1 parking space (conveniently located near the elevator) and 1 locker for added ease. Residents enjoy premium building amenities including 24-hour concierge, indoor pool, fully equipped fitness centre, sauna, party room, guest suites, outdoor terrace with BBQs, and more. Just steps to fantastic neighbourhood amenities, including: Farm Boy, Longo’s, LCBO, Great restaurants and bars, with Sunnybrook Park and the Don Valley trails across the street for walking, cycling, and outdoor recreation. Easy access to Transit, Highways, Sunnybrook Hospital. Penthouse views, exceptional outdoor space, and everyday convenience. This is Scenic living at its best.
Property Details
Rooms
Living Room Flat
Dining Room Flat
Kitchen Flat
Primary Bedroom Flat
Den Flat
Characteristics
Property
Inside
Building
Parking
Fees
Land
Similar Properties
#203 – 343 Clark Avenue W
Almost 1500 Sq. Ft of living space, 2 bedroom, 2 bathroom , split floor plan, Huge Potential to make it […]
67 Sonny Street
WELCOME TO THE GATES OF MAPLE ONE OF MAPLES MOST SOUGHT-AFTER NEIGHBOURHOODS! BEAUTIFUL 4 BEDROOM ENERGY EFFICIENT HOME FEATURING SOLAR […]
63 South Street E
Very well maintained raised ranch style semi with garage, within walking distance from downtown, shopping, restaurants, schools, and other amenities […]
119 Inverness Street N
The Stunning Meribelle! Discover over 2,100 square feet of beautifully designed living space across three levels. The Meribelle features 3 […]
1523 – 20 O’neill Road
This Gorgeous Newer 2+1 Beds, 2 Full Baths Luxury Corner Unit Will Take Your Breath Away With Its Stunning Unobstructed […]
1504 Duplante Avenue
Welcome to 1504 Duplante Ave! This rare 2-story end-unit townhouse in heart of Orleans offers a unique blend of modern […]