174 William Street


Description
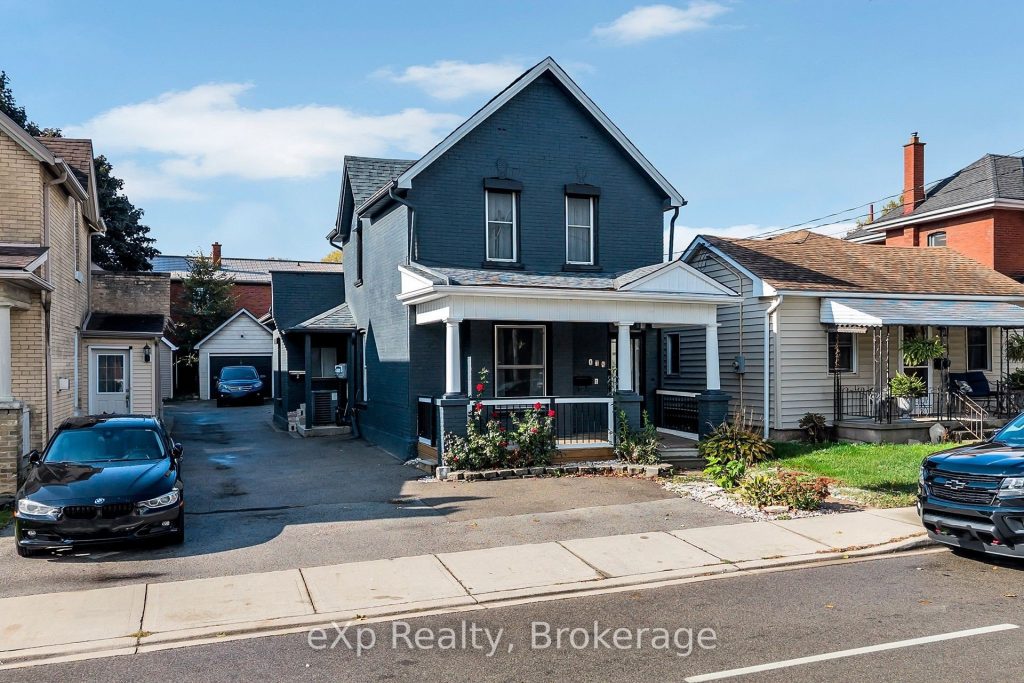
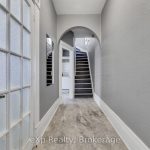
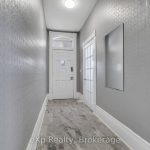
Stunning Home with a fully legal accessory dwelling unit, approved by the City of Brantford. Located in Brantford’s Victorian District, this is the perfect fit for first-time homebuyers looking for a reliable mortgage helper. This charming duplex offers a spacious 3 bed, 1.5 bath main residence and a legal, self contained 1 bed, 1 bath rear unit. The main residence features 10′ ceilings, Porcelain tiles, new powder room (Oct 2025), main floor laundry, kitchen, living and dining . Upstairs offers 3 spacious bedrooms, and a 4-pc bath. The rear unit is a bright, oversized flat with separate laundry, covered patio and gardens for perfect relaxation. Enjoy a right-of-way driveway, detached garage, and a fully fenced yard . This home is designed for flexible living and financial freedom. The entire building boasts a brand new roof (September 2025), ensuring lower maintenance living and peace of mind: professionally done exterior painting, resulting in a fresh and modern finish. Don’t miss this smart, move-in ready investment in your future.
Property Details
Rooms
Foyer
Bathroom
Dining Room
Kitchen
Living Room
Bathroom
Bedroom
Bedroom
Primary Bedroom
Mud Room
Bathroom
Kitchen
Characteristics
Property
Inside
Building
Parking
Fees
Land
Sale History
| Date | Event | Price | MLS Number |
|---|---|---|---|
| Nov 13, 2025 | Listed | $675,000 | X12539854 |
| Nov 13, 2025 | Removed | X12478063 | |
| Oct 23, 2025 | Listed | $685,000 | X12478063 |
| Apr 12, 2023 | Removed | X5983851 | |
| Mar 23, 2023 | Listed | $649,000 | X5983851 |
Similar Properties
16 – 302694 Douglas Street
Welcome Home to 302694 Unit 16 Douglas St, Durham. This 55+ community is the perfect blend of affordability and comfort […]

8 – 106 Varna Drive
Just steps from Yorkdale Subway and Yorkdale Mall, this 2-storey condo townhouse offers the ideal combination of home-like space and […]
490 Beresford Path
Beautiful Start of Your Next Chapter In Style. This Newly built, corner unit less than a couple of year old […]
5932 Carlton Avenue
Character meets smart updates in this inviting 1.5 storey home, featuring a refreshed kitchen with a large island, fresh paint, […]
205 – 886 Golf Links Road
Step into this stunning one-bedroom condo in the heart of Ancaster. The beautifully finished unit boasts an open concept kitchen […]
156 Dunlop Street W
5 unit multi residential property With A Newly In An Area Where Major Development Changes Are In Play Solid Construction […]