17 Lawnview Drive
Description
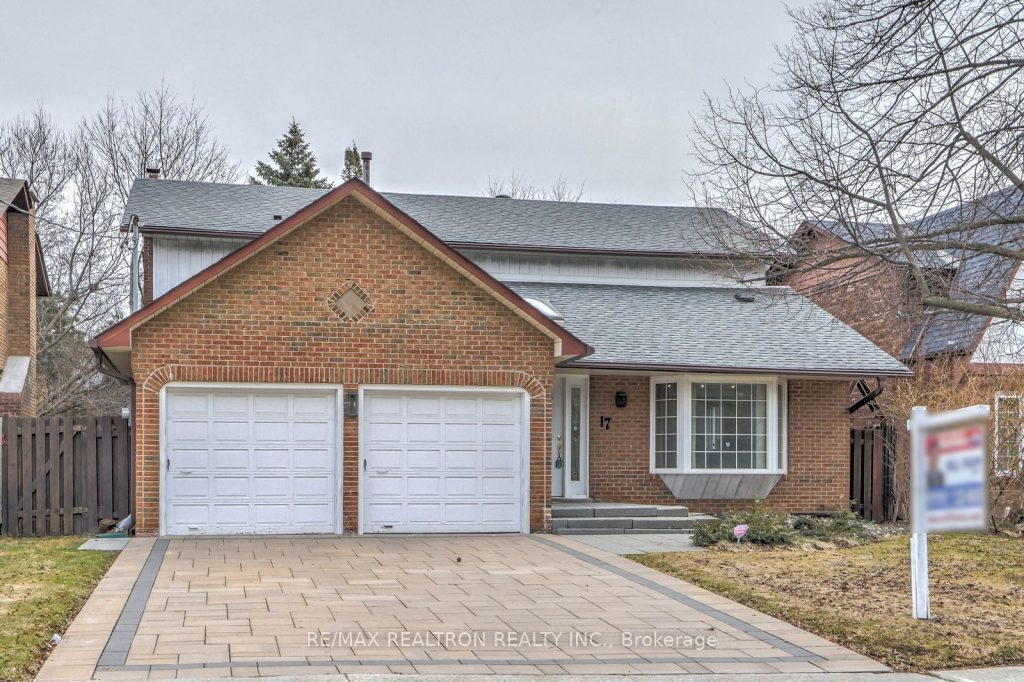
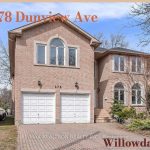
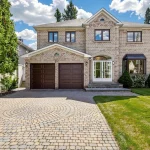
Prime Willowdale Locale, Child-Safe cul-de-sac* Custom Built Home* Newer Roof* High Efficiency gas Furnace* Skylight* Direct Access to Double Garages from home* Interlocking Stone Driveway & Front Steps* Huge Sundeck* Fully Fenced Yard* Freshly Painted* CAC* 100 Amp Circuit Breaker* Marble Fireplace* Lots of built-in bookcases & shelves* Large bedroom was formally 2 other bedrooms combined* Walk-outs from Family Room & Kitchen to sundeck* Oak Railings* Main Floor Office & Family Room! Professionally Finished Basement with Sauna/Wine Cellar* Rec Room , Potlights, Nanny’s Quarter & Games Room* 4 washrooms* Bay Window* Mirrored Closets* Ceramic Foyer* Vaulted Ceiling in Living Room & Foyer/Hallway* Unique Design* Must See to appreciate* Show = Sold! Best Value in C14 * Earl Haig Secondary School , McKee PS. One Bus to subway* Convenient Access to Hwy 401 *
Property Details
Rooms
Living Room Ground
Dining Room Ground
Family Room Ground
Kitchen Ground
Office Ground
Primary Bedroom Second
Bedroom 2 Second
Bedroom 3 Second
Bedroom 4 Second
Recreation Basement
Game Room Basement
Bedroom 5 Basement
Characteristics
Property
Inside
Building
Parking
Fees
Land
Sale History
| Date | Event | Price | MLS Number |
|---|---|---|---|
| Apr 01, 2026 | Listed | $2,388,000 | C12942312 |
Similar Properties
2 – 213 Close Avenue
2 Bedroom 1 Washroom Apartment on Top Floor of 2 Floor Semi-Detached Home Steps from Queen St. West. TTC Steps […]
602 – 25 Mcmahon Drive
New Luxury Building In Concord Park Place Community Featuring Exceptional CN Tower and Lake Views. 755 Sqft Of Interior + […]
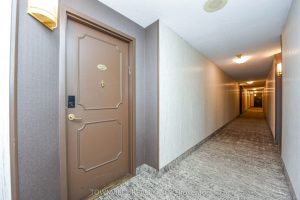
1101 Steeles Avenue
Beautiful, clean, High Floor 2 Bedroom Condo Unit With Beautiful Unobstructed Views At A Very Affordable Price. Great Opportunity Having […]
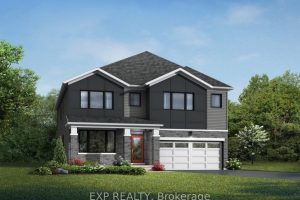
703 Cheviot Street
THIS HOME QUALIFIES FOR THE HST NEW HOUSING REBATE!! Welcome to this stunning Mattamy Home’s Walnut model, offering 4058 sqft […]
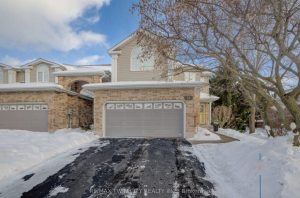
76 Candle Crescent
Welcome to 76 Candle Crescent, an exceptional executive end-unit townhome located in the heart of Kitchener’s prestigious Deer Ridge community, […]
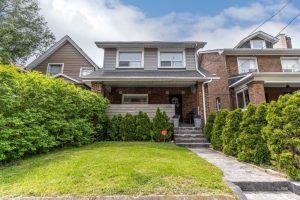
630 Runnymede Road
Charming and spacious family home nestled in one of Toronto’s most sought-after west end neighbourhoods. The bright and welcoming open […]