4199 Major Mackenzie Drive E
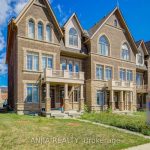
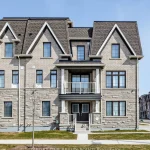
Description
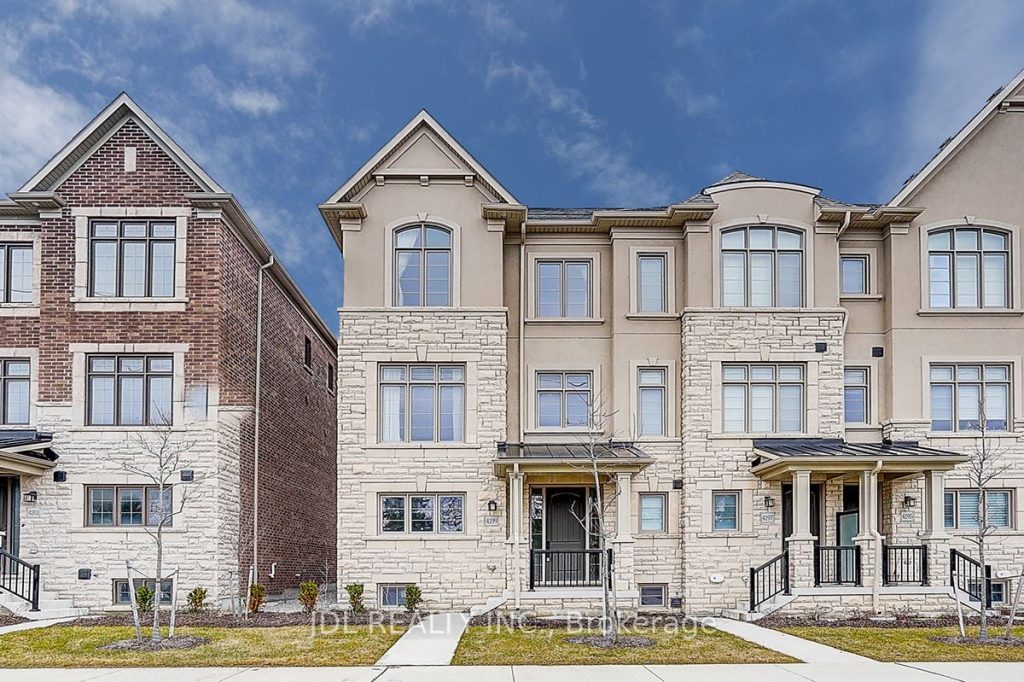
Welcome to this rare End-Unit townhouse with a 2 car garage in the highly sought-after Angus Glen community, developed by renowned Kylemore. Featuring 10′ ceilings on the main floor and 9′ on the upper level, this modern open-concept home offers a gourmet kitchen with full-height cabinets, centre island, quartz counters, walk-in pantry, and premium built-in appliances including Wolf gas stove/oven, Wolf microwave, Sub-Zero fridge, and Bosch dishwasher. The spacious primary bedroom boasts a 5-piece ensuite and walk-in closet. Convenient upper-level laundry. Steps to the Angus Glen Community Centre, trails, transit, golf. Quick access to Hwy 404/407/Hwy 7 & minutes to Unionville/Village Grocer. Top-ranked schools including St. Augustine CHS and Pierre Elliott Trudeau HS, etc.
Property Details
Rooms
Recreation Lower
Kitchen Main
Breakfast Main
Dining Room Main
Living Room Main
Primary Bedroom Upper
Bedroom 2 Upper
Bedroom 3 Upper
Characteristics
Property
Inside
Building
Parking
Fees
Land
Sale History
| Date | Event | Price | MLS Number |
|---|---|---|---|
| Apr 02, 2026 | Listed | $1,080,000 | N12948840 |
Similar Properties
158 Walter English Drive
Welcome to 158 Walter English, a beautiful fully upgraded home in the thriving, family-friendly community of East Gwillimbury! Just 3 […]
6731 Gilmore Hill Street
Welcome to this well-maintained 3-bedroom bungalow offering the ease and comfort of one-level living, ideally located backing onto the Cornwall […]
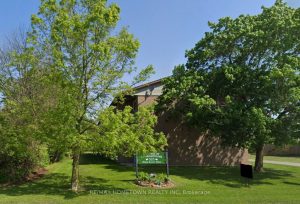
202 – 323 Main Street
Plan ahead by buying now and continuing to rent until the time is right to downsize. This well-maintained 793 sq […]
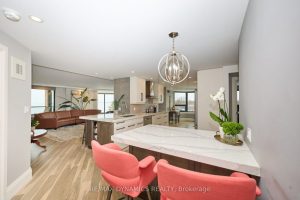
1504 – 701 Geneva Street
Every once in a while, you walk into a home that truly takes your breath away – and this is […]
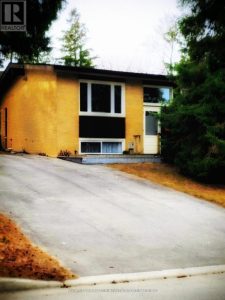
31 Sumner Road
Welcome to this bright, inviting home in sought-after Glen Cairn, a family-friendly neighbourhood known for excellent schools and a peaceful […]
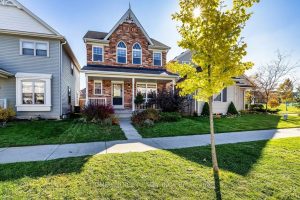
912 Broadway Boulevard
Welcome to the perfect blend of comfort, style, and community! Built in 2013, this stunning all-brick two-story home is ideal […]