48 Ward Drive
Description
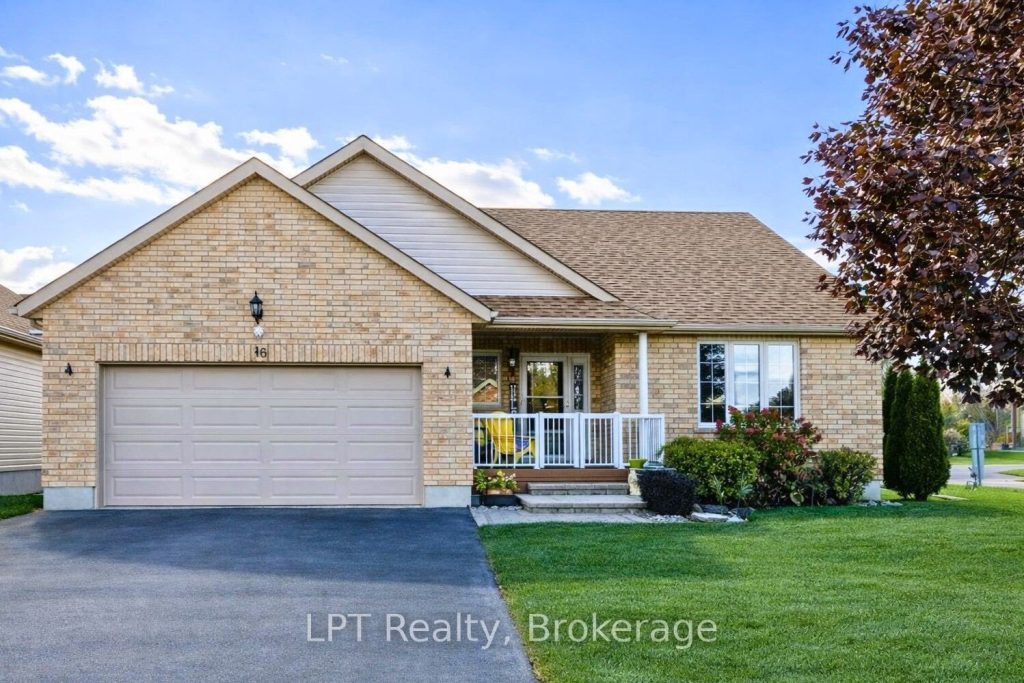
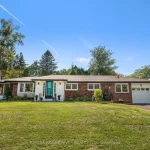
The Easy Lifestyle You’ve Been Waiting For Begins Here! Set On A Generous Corner Lot In Sought-After Brighton By The Bay, This Beautifully Maintained Brick-Front Bungalow Offers The Perfect Blend Of Comfort, Space, And Low-Maintenance Living. The Bright Open-Concept Main Floor Features Hardwood Floors, A Cozy Gas Fireplace, And An Inviting Kitchen With Granite Counters, Under-Cabinet Lighting, Newer Stainless Steel Appliances, Gas Stove, And Breakfast Peninsula. Garden Doors Lead To A Private Deck And Peaceful Backyard Retreat, Perfect For Relaxing Or Entertaining. The Spacious Primary Suite Offers A Walk-In Closet And Spa-Inspired 5-Piece Ensuite, While A Second Bedroom, Additional Bathroom, Main Floor Laundry, And Inside Access From The Heated Double Garage Add Everyday Convenience. The Finished Lower Level With Large Above-Grade Windows Offers A Generous Rec Room With Second Gas Fireplace, Additional Bedroom, 3-Pc Bath With Infrared Sauna, And Flexible Space For Guests, Hobbies, Or Extended Family. Enjoy Access To The Sandpiper Community Centre ($492/Year), Plus Nearby Walking Trails, Marina, Shopping, And All The Charm Of Brighton. With Over 2,500 Sq Ft Of Finished Living Space, A Pre-Home Inspection Available, And Move-In Ready Appeal, This Is A Home You Can Step Into And Enjoy Right Away.
Property Details
Rooms
Foyer Main
Living Room Main
Dining Room Main
Kitchen Main
Primary Bedroom Main
Bedroom 2 Main
Bedroom 3 Lower
Recreation Lower
Utility Room Lower
Bathroom Lower
Characteristics
Property
Inside
Building
Parking
Fees
Utilities
Land
Sale History
| Date | Event | Price | MLS Number |
|---|---|---|---|
| Apr 1, 2026 | Listed | $675,000 | X12943512 |
| Mar 27, 2026 | Removed | X12714138 | |
| Jan 20, 2026 | Listed | $695,000 | X12714138 |
| Jan 20, 2026 | Removed | X12487311 | |
| Oct 29, 2025 | Listed | $700,000 | X12487311 |
| Sep 22, 2025 | Removed | X12248077 | |
| Jun 26, 2025 | Listed | $724,900 | X12248077 |
| Sep 3, 2022 | Removed | X6559849 | |
| May 3, 2022 | Listed | $799,900 | X6559849 |
| May 20, 2022 | Sold | $765,000 | X5625414 |
| May 19, 2022 | Listed | $774,900 | X5625414 |
| May 20, 2022 | Sold | $765,000 | X6560390 |
| May 19, 2022 | Listed | $774,900 | X6560390 |
| May 18, 2022 | Removed | X5601476 | |
| May 3, 2022 | Listed | $799,900 | X5601476 |
Similar Properties
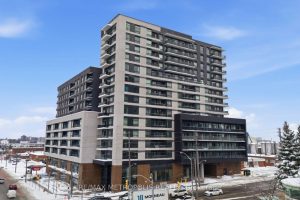
607 – 1350 Ellesmere Road
Welcome to this bright and well-maintained 1+1 bedroom, 2-bathroom suite in the prime area of Scarborough. Featuring an open-concept layout […]
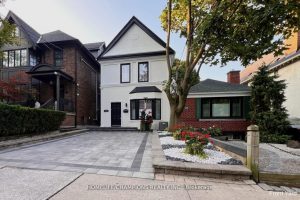
291 St Clair Avenue E
Rosedale Moore Park Detached Modern with Traditional Elegance – 3+2 bedroom, 3 bathrooms. In Toronto’s most coveted neighborhood, this fully […]
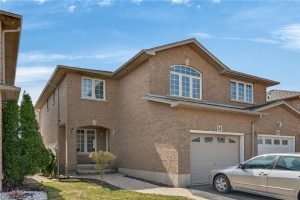
51 Jonathon Court
Welcome to 51 Jonathon Court, Hamilton. Spacious, immaculate free hold semi situated on dead end court, near parks, schools, shopping, […]
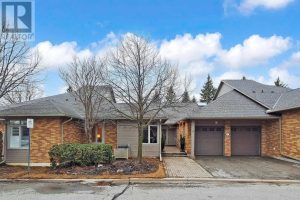
4 Colleen Bay Way
Swan Lake Living. This is what people come here for. Set in Markham’s most loved adult lifestyle community, this 2,000+ […]
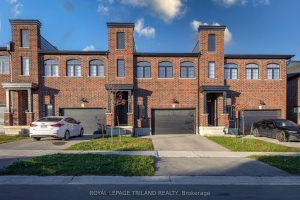
1091 Upperpoint Avenue
Welcome to 1091 Upperpoint Avenue, a stylish freehold townhouse in the desirable Riverbend /Upperpoint community of West London. This modern […]
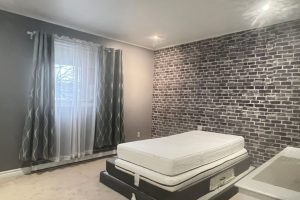
70 – 43 Courville Coachway Way
Priced To Sell, Bright & Sspacious 4 Bdrms and 3 Washroom Townhouse, Very Convenient And Demanded Location, A Peaceful Children […]