9 Alai Circle


Description
*NEW PRICE!* Offered For The First Time Ever! A Rare Markham’s Bridle Path Custom Estate In The Heart Of It All. Set On An Impressive 88ft x 137ft Lot With Almost 8000sf Of Living Space, This Exceptional Custom Estate Has Been Meticulously Maintained Since Day One And Thoughtfully Renovated With Modern, Sophisticated Finishes Throughout. Tucked Away On A Quiet, Prestigious Circle, The Home Offers Complete Privacy While Remaining Just Minutes From Every Urban Convenience. From The Moment You Enter, You’re Greeted By A Grand Double Staircase, Dramatic Skylight, And Soaring 10-Foot Ceilings That Set The Tone For The Home’s Elegant Scale And Craftsmanship. Boasting 5+3 Bedrooms And 7 Bathrooms. Every Bedroom Is Equipped With a Full Ensuite Bathroom. A Main-Floor Bedroom Provides The Perfect Setup For An In-Law Suite Or Guest Retreat. This Residence Is Designed For Both Grand Entertaining And Comfortable Everyday Living. Noteable Highlights Include A Rare Half-Circle Driveway, Professionally Landscaped Grounds, A Massive Backyard With A Private Loggia. The Chef’s Kitchen Is Equipped With Top-Of-The-Line Stainless Steel Appliances, While Premium Finishes Such As Hardwood Flooring Throughout, Oversized 3′ x 6′ Tiles On The Main Floor, Detailed Trimwork, And A Metal Roof With Lifetime Warranty Elevate The Home’s Quality And Value. The Fully Finished Lower Level Is An Entertainer’s Dream, Featuring A Show-Stopping Bar, Full Kitchen, Recreation Area, Living Room, And A Versatile Flex Space Ideal For A Bedroom, Wellness Studio, Or Home Theatre. Ideally Located Just Minutes From Downtown Markham, Top-Ranked IB Schools, York University’s Markham Campus, GO Train Stations, Highway 407, And Premier Shopping Destinations Such As CF Markville Mall. This Home Delivers An Unparalleled Lifestyle Of Luxury, Convenience, And Prestige. A Truly Rare Offering In One Of Markham’s Most Distinguished Estate Neighbourhood. This Is A Once-In-A-Lifetime Opportunity To Own Something Truly Special.
Property Details
Characteristics
Property
Inside
Building
Parking
Fees
Land
Sale History
| Date | Event | Price | MLS Number |
|---|---|---|---|
| Mar 31, 2026 | Listed | $4,488,000 | N12939206 |
| Mar 30, 2026 | Removed | N12839234 | |
| Mar 3, 2026 | Listed | $4,888,888 | N12839234 |
Similar Properties
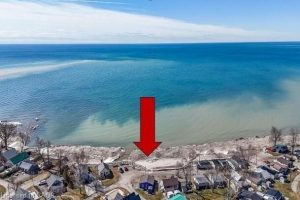
14 Pike Lane
Possibly the best priced waterfront property available in Niagara’s Golden Horseshoe. Features an extensively renovated, from the “studs-out” in 2023, […]
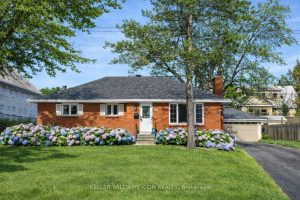
45 Epworth Avenue
Welcome To 45 Epworth Avenue, A Bungalow With A Fully Finished Basement And Separate Entrance, Situated On A Generous 75′ […]
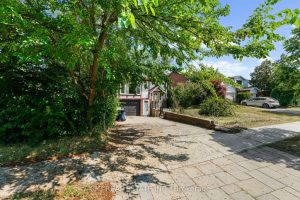
50 Apache Trail
Discover this fantastic opportunity – ideal for first-time buyers or investors alike! This beautifully maintained semi-detached raised bungalow features a […]
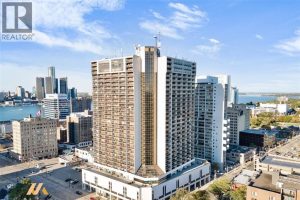
2014 – 150 Park Street West
FIRST TIME BUYERS, OR INVESTORS. THIS 1 BED, 1 BATH UNIT OFFERS WORLD CLASS VIEWS OF THE RIVER, AMBASSADOR BRIDGE […]
4636 Donnelly Drive
Your Private Riverside Retreat – A Four-Season Waterfront Sanctuary – Welcome to this exceptional architect-designed home offering total privacy and […]
501 – 451 Rosewell Avenue
Welcome to this lovely, spacious and elegant 2 Bedroom suite. It is one of the largest suites in this highly […]