39 Thomas Janes Drive
Description
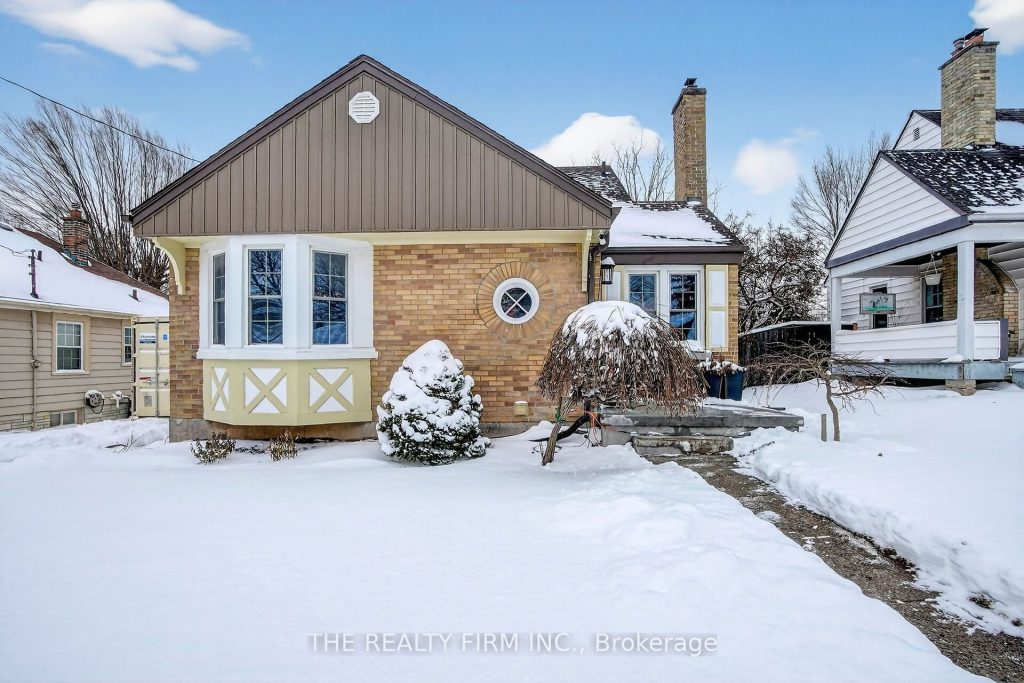
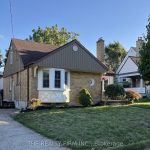
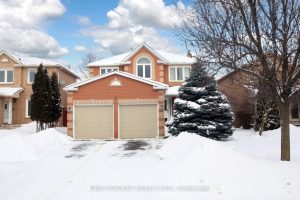
Welcome to this beautifully maintained home, perfectly positioned on one of Old South’s most sought-after, tree-lined streets. Offering the ideal blend of effortless main-floor living and flexible bonus space below, this property is as practical as it is charming. The bright and inviting main level features two spacious bedrooms, a full bathroom, and a sun-filled sunroom/piano room that adds wonderful versatility-perfect as a home office, reading retreat, or creative space. Downstairs, the lower level expands your living options with a third bedroom, a stylish full bathroom with glass shower, and brand-new flooring – ideal for guests, teenagers, in-laws, or even potential rental income. Pride of ownership shines throughout, with a thoughtful list of updates that make this home truly move-in ready: most windows (2005), roof (2010), furnace and A/C (2025), electrical upgrades, added insulation, owned hot water heater (2022), a newer back deck, and a beautifully renovated sunroom (2021). The kitchen features mostly new appliances, and the washer and dryer are included-just move in and enjoy. Set in a quiet, family-friendly pocket of Old South, you’re steps to excellent schools, parks, and scenic walking trails, with quick access to downtown and the 401 for effortless commuting. This is a rare opportunity to secure a versatile, impeccably cared-for home in one of London’s most desirable neighbourhoods.
Property Details
Rooms
Kitchen
Dining Room
Living Room
Bedroom
Bedroom 2
Sunroom
Recreation
Bedroom
Characteristics
Property
Inside
Building
Parking
Fees
Land
Sale History
| Date | Event | Price | MLS Number |
|---|---|---|---|
| Jan 19, 2026 | Listed | $569,900 | X12708624 |
Similar Properties

37 Brantford Drive
Original owner home on an impressive 150ft deep lot and no neighbors behind you! If the walls of this 2900sf […]

106 – 133 Park Street
Located right in the heart of Waterloo close to all amenities. Ideal for the professional who is looking for a […]
1690 Saltdene Terrace
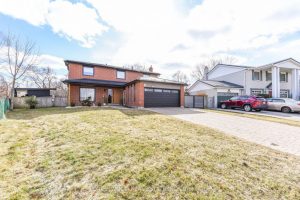
This beautifully renovated, welcoming home is perfectly suited for family living and everyday comfort. Located in a quiet, well-established neighborhood, […]
136 Degrassi Cove Circle
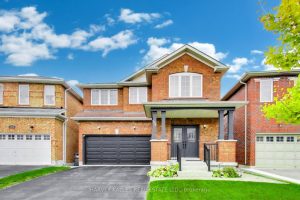
Beautifully presented detached home with a family focused floorplan. Double door entry. Pristine condition. Complete with a fully loaded nanny […]
68 Nanwood Drive
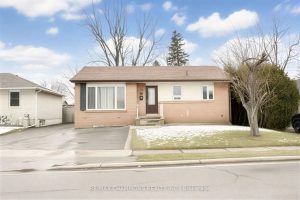
Welcome to this updated 3 + 1 bedroom Bungalow with 2.5 bathrooms, ideal for families or downsizers. Enjoy pot lights […]
5 Watson Road
Welcome to this stunning 4-bedroom, 4-bathroom detached home located in the desirable, family-friendly neighbourhood of Georgetown South. This stylish residence […]