192 William Street W


Description
Welcome to this charming home located in the heart of Parkhill, offering a great layout and functional living space ideal for first-time buyers, downsizers, or investors. Set on a spacious lot, this property combines small-town living with everyday convenience. The main floor features a bright and spacious living room that flows nicely into the dining area, creating a comfortable space for both relaxing and entertaining. The kitchen is well laid out with a central island, providing additional prep space and seating. A convenient 1-piece bathroom, along with a rear mudroom offering access to the backyard, adds to the practicality of the home. The covered front porch is a great spot to enjoy your morning coffee or unwind in the evenings. Upstairs, you’ll find two well-sized bedrooms along with a full 4-piece bathroom, offering a comfortable and private space for family or guests.The property also includes a detached 28′ x 38′ garage, providing excellent space for parking and storage. Situated on a desirable double lot, with the additional lot already split off, this property offers excellent future potential, including the possibility of a separate building lot. Situated in a quiet and friendly community, this home is close to local amenities, schools, and parks, making it a great opportunity to enjoy life in Parkhill. Book your private showing today!
Property Details
Rooms
Bathroom Main
Dining Room Main
Kitchen Main
Living Room Main
Mud Room Main
Sunroom Main
Bathroom Second
Bedroom Second
Bedroom Second
Characteristics
Property
Inside
Building
Parking
Fees
Land
Sale History
| Date | Event | Price | MLS Number |
|---|---|---|---|
| Mar 30, 2026 | Listed | $579,900 | X12935550 |
| Dec 29, 2025 | Sold | $440,000 | X12610498 |
| Dec 8, 2025 | Listed | $550,000 | X12610498 |
Similar Properties
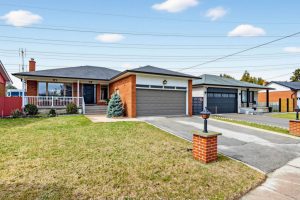
1649 Carletta Drive
Charming and meticulously maintained bungalow offering exceptional space, warmth, and versatility. Sun-filled interior features stainless steel appliances including gas stove, […]
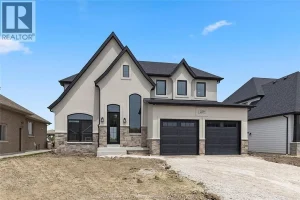
466 Marla
Introducing the Liam Model by Lakeland Homes-where thoughtful design, superior craftsmanship, and timeless finishes come together. This stunning two-story residence […]
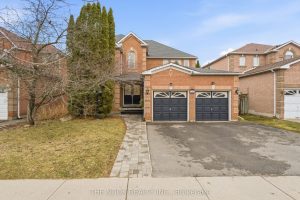
1565 Oakburn Street
Welcome to 1565 Oakburn St, a beautifully maintained all-brick family home in the highly sought-after Highbush community of Pickering. Offering […]
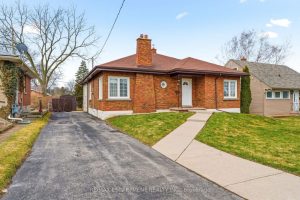
192 Ewen Road
Welcome to this charming and well-maintained bungalow in the sought-after Ainslie Wood neighbourhood, perfectly situated just steps from McMaster University, […]
3383 Pioneer Parkway
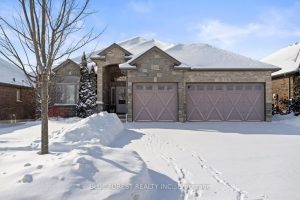
This stunning former model home is in immaculate condition and loaded with all the premium upgrades you would expect from […]
27 Garland Avenue
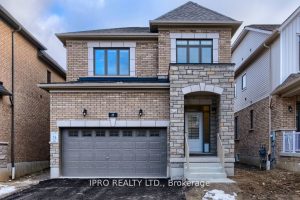
Welcome to your new home in the heart of Cambridge! This stunning detached house , Fairway Meadows by LAURELCREST HOMES […]