553 Sandbrooke Court
Description
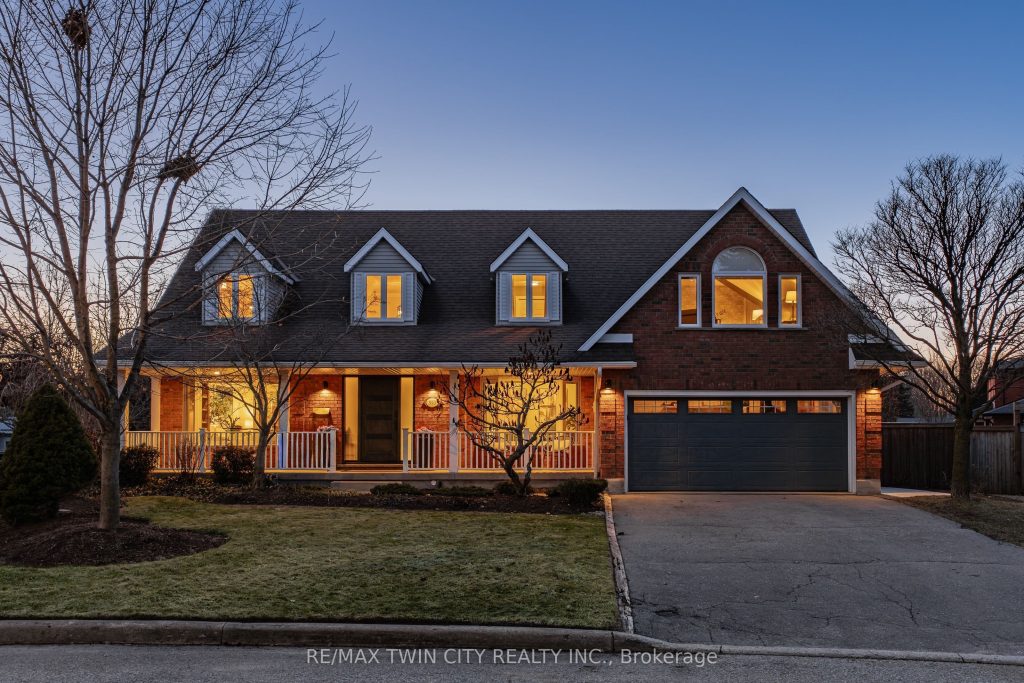
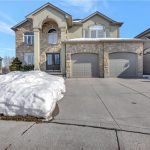
This is Upper Beechwood at its finest-the dream home you’ve been waiting for. Tucked away on a quiet court & backing onto greenbelt, this extensively updated colonial executive home offers a rare combination of design, privacy & lifestyle. Set on an oversized + acre lot with a resort-style backyard, offering 5,500+ SF finished space, 6+1 bedrms & 4 bathrms, & $660,000+ in updates, this fully reimagined home showcases a cohesive, high-end design & timeless finishes. A grand 2-storey foyer opens to a centre hall layout, with formal living rm & private office overlooking the streetscape. The living rm flows into the dining rm. The main level opens into a stunning open-concept space, anchored by a custom kitchen with quartz counters, lrg island, hidden pantry, coffee bar/appliance garage, premium appliances & breakfast area with access to the composite deck/yard. The kitchen opens to the great rm with custom built-ins, FP & a wall of windows overlooking the private backyard. A laundry/mudrm with heated flrs & 2-pc bath complete the level. Upstairs, all 6 bedrms are on one level, a rare layout. The luxurious primary suite offers a sitting area, walk-in closet with custom built-ins & a 5-pc spa-like ensuite, both with heated flrs. Secondary bedrms are spacious & serviced by an updated 5-pc bath. A unique layout includes an oversized bedrm/lounge & bedrm/office with wet bar & direct exterior access, offering flexibility for multi-gen living, workspace, or private retreat. The fully finished walk-out basement features rec rm with FP, games area, kitchenette, 7th bedrm, gym & 3-pc bath, ideal for extended family (in-law suite/entertaining). The beautifully landscaped backyard is a private retreat, complete with inground pool, hot tub, patio, covered sitting area & multiple outdoor living spaces. Located in one of Waterloo’s most sought-after communities, with access to Upper Beechwood amenities & close to parks, trails, top-rated schools, The Boardwalk & both universities.
Property Details
Rooms
Bathroom Main
Breakfast Main
Dining Room Main
Foyer Main
Great Room Main
Kitchen Main
Living Room Main
Mud Room Main
Office Main
Bathroom Second
Bathroom Second
Bedroom Second
Characteristics
Property
Inside
Building
Suite
Parking
Fees
Land
Sale History
| Date | Event | Price | MLS Number |
|---|---|---|---|
| Mar 30, 2026 | Listed | $1,950,000 | X12936400 |
Similar Properties
1450 Norman Avenue
Great opportunity to own a family home in the heart of Byron. Located on a quiet street close to parks, […]
88 Sundin Drive
This one is not to be missed! An amazing opportunity to own a stunning 2-storey, 2,722 sq ft detached home […]
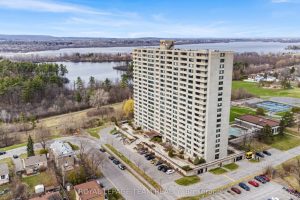
1611 – 265 Poulin Avenue N
Lovely 2 bed/2 bath condominium offering a picture perfect view of the Ottawa River and sunset views. Stroll along the […]
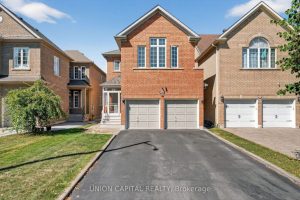
58 Golden Oak Avenue
Located in a mature and highly desirable pocket of Richmond Hill’s sought-after Rouge Woods community, this well-maintained 3-bedroom, 3-bath home […]
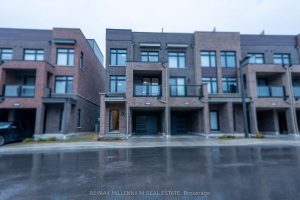
401 – 1865 Pickering Parkway
Welcome home to this stunning 3-bedroom residence available for lease in the heartofPickering. This sun-filled home features a bright open-concept […]
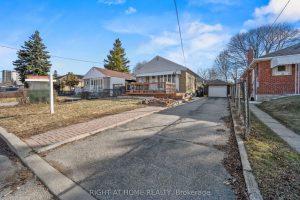
5 Hollingworth Drive
Welcome to 5 Hollingworth Drive, a detached brick bungalow on a 45 x 111 ft lot in the heart of […]