6637 Stanmore Street
Description
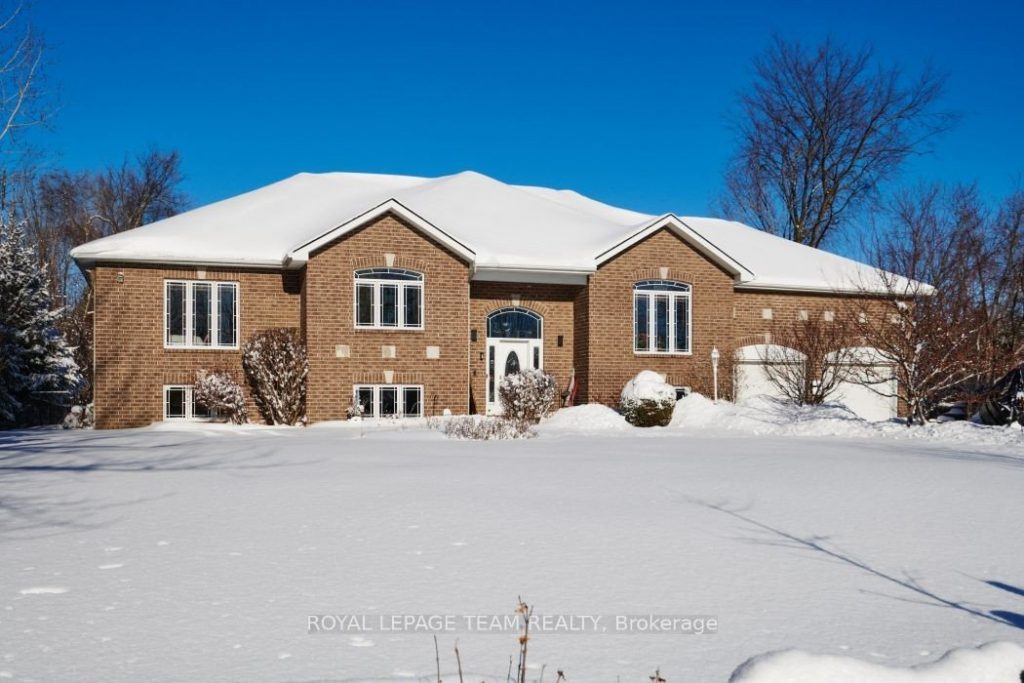
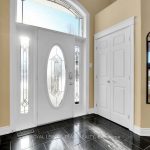
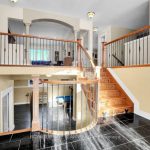
Luxury living awaits you in this spectacular 6 bedroom, 4 bathroom family home located in popular Stanley Park, a highly sought after neighbourhood in popular Greely. You are greeted as you enter the expansive foyer with double closets and open views of the upper and lower levels. There is also a large separate ‘mud room’ with closet off the garage. The semi open concept is perfect for entertaining and large families, starting in the great room, with cathedral ceilings, custom built in cabinetry, built in surround sound and a cozy gas fireplace. Enjoy creating in the chefs island kitchen, providing extensive custom cabinetry storage, granite counters, built in eating bar, and a new (2025) induction stove. Dinner parties are a breeze in the spacious dining room. Enter the generously sized primary bedroom through the double doors, and soak your cares away in the corner air-jet tub. This room also includes a walk-in closet and 5 piece ensuite bath with cathedral ceiling and vanity counter. There are 2 additional well sized bedrooms on this level, as well as a 4 piece cheater ensuite, 2 piece powder room and laundry room. A wide staircase brings you to the lower level, hosting 9 foot ceilings. This expansive level hosts an open family room with gas fireplace and recreational room area. The entertaining space carries on into the wet bar area and kitchenette. There is space for everyone, as this level has 3 additional large bedrooms, each with double closets and massive windows, filling the space with natural light. Another 4 piece bathroom is conveniently located on this level, and great storage. (Check out the cozy under stair hangout)! Children and pets can run free in the fully fenced backyard. (Fencing height meets code if you want your own backyard pool). Warmer seasons are enjoyed on the grand covered deck, or spend your time at the gazebo, overlooking the pond. This home offers more you can dream of, and is the perfect turn key home for you and your family.
Property Details
Rooms
Foyer
Great Room
Breakfast
Kitchen
Dining Room
Primary Bedroom
Bedroom 2
Bedroom 3
Recreation
Family Room
Other
Other
Characteristics
Property
Inside
Building
Parking
Fees
Land
Sale History
| Date | Event | Price | MLS Number |
|---|---|---|---|
| Jan 21, 2026 | Listed | $1,299,000 | X12717040 |
Similar Properties
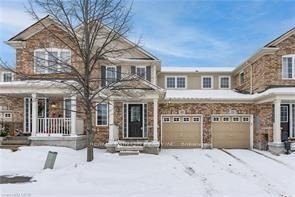
19 Blackbird Circle
JUST MOVE IN AND ENJOY!! This home is located in the sought after Mill Pond subdivision within easy walking distance […]
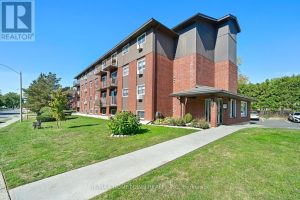
17 – 6 Charlotte Place
This 2-bedroom, 1-bath condo is a smart way to enter the housing market. It gives you a place to live, […]
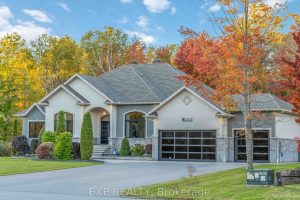
6775 Pebble Trail Way
Welcome to 6775 Pebble Trail Drive, a beautifully crafted custom bungalow set on a premium lot in the prestigious Sunset […]
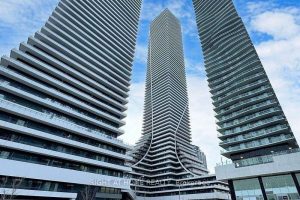
3415 – 30 Shore Breeze Drive
Welcome To Eau Du Soleil By Empire Communities. Enjoy Cool Living At Humber Bay Shores. With It’s Awe-Inspiring Vistas, This […]
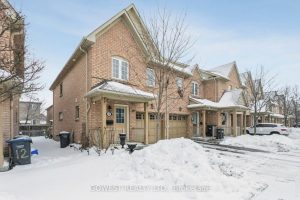
14 – 3150 Erin Centre Boulevard
Gorgeous, Beautifully Renovated 3 Bedrooms, 3 Bathrooms Corner Unit Townhouse with the inside entrance from the garage. Feels like semi-detached. […]
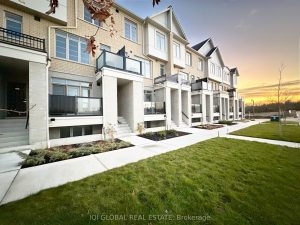
120 – 1655 Palmers Sawmill Road
New, never-lived-in exceptional 3-bedroom, 3-full bathroom townhome showcases a bright, open-concept design and is extensively upgraded by the builder throughout. […]