7701 Cortina Crescent
Description
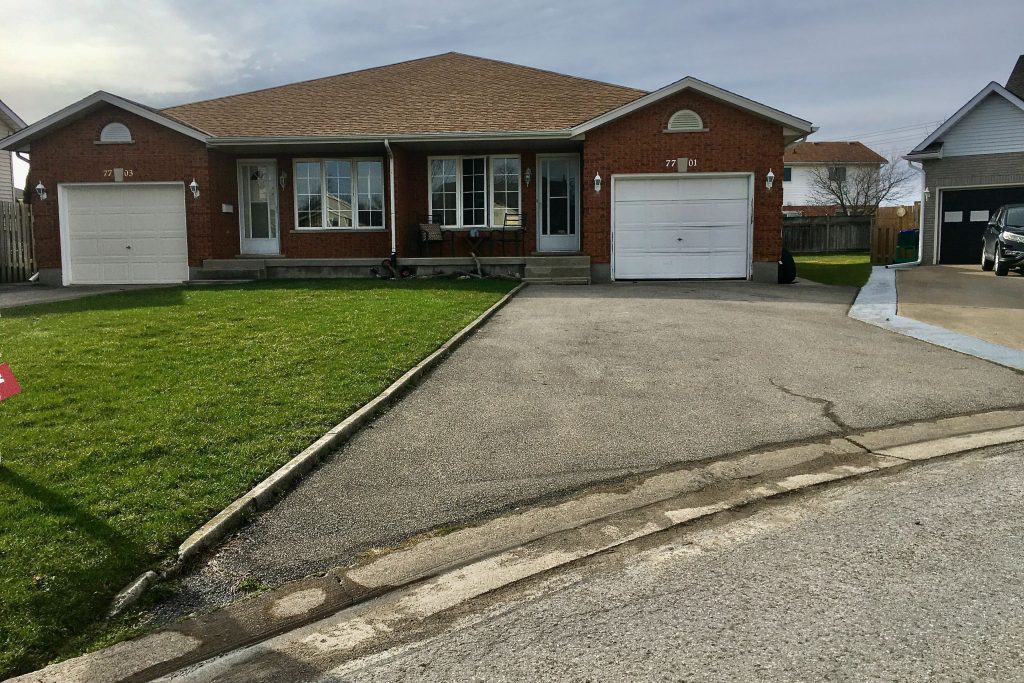
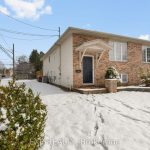
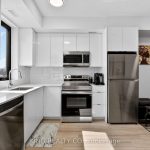
This Home isn’t just a House; it’s the solution to the ‘together but separate’ lifestyle your family has been searching for. Located in the established, quiet pockets of Niagara Falls’ North/West End, this rare MULTI-GENERATIONAL setup offers the elusive gift of proximity to your loved ones without the compromise of privacy. And all at a price point significantly below the city average! This is a rare opportunity to secure a “forever home” footprint without the forever debt. A semi- Back Split larger than most single detached options, with a FOUR level layout that offers the architectural magic families crave: ‘the ability to be together without being on top of one another.’We often trade space for connection, or connection for peace. Here, you don’t have to choose. This home reduces the friction of daily life by providing dedicated ‘me’ spaces and warm ‘we’ spaces. It’s the peace of mind knowing your loved ones are safe downstairs, and the financial freedom of a smart, price investment in a wonderful location..The fully finished lower level isn’t just a basement; it’s a bright, legal, totally self-contained, two level suite with its own entrance, kitchen, living and Laundry areas-perfect for aging parents, adult children, In-Laws or a PREMIUM RENTAL STREAM. Your Next Chapter Starts Here!Good Homes in Niagara with this specific MULTI-GENERATIONAL layout are hard to find-especially at this value, so don’t let your family’s future be a ‘what if.’ Contact us today to book your private tour and see how your family fits into this NorthWest End gem. (Way too many features and options to include here so just ask us for a complete and detailed list of added benefits with additional photos and we can send out to you right away UNBRANDED).
Property Details
Rooms
Foyer Ground
Living Room Ground
Dining Room Ground
Kitchen Ground
Primary Bedroom Second
Bedroom 2 Second
Laundry Second
Bathroom Second
Living Room Lower
Kitchen Lower
Dining Room Lower
Bathroom Lower
Characteristics
Property
Inside
Building
Suite
Parking
Fees
Land
Sale History
| Date | Event | Price | MLS Number |
|---|---|---|---|
| Mar 31, 2026 | Listed | $593,500 | X12940370 |
| Nov 26, 2025 | Removed | X12460113 | |
| Oct 14, 2025 | Listed | $599,900 | X12460113 |
Similar Properties
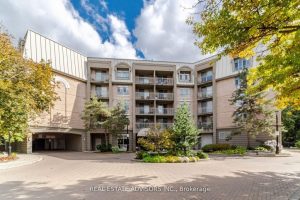
309 – 75 York Mills Road
Spacious 2,268 sq. ft. double unit in a low-rise boutique building crafted by Shane Baghi offers a serene and rare […]
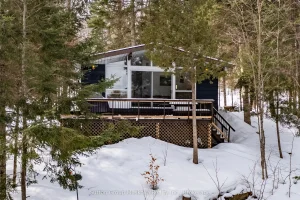
879 Relative Road N
Welcome to 879 Relative Road. This beautiful 4-season cottage or home on Three Mile Lake in Katrine is move in […]
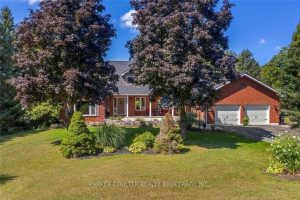
2038 Snow Valley Road
Welcome to this stunning 2-storey home, perfectly nestled on a picturesque 0.9-acre lot, surrounded by mature trees that offer both […]
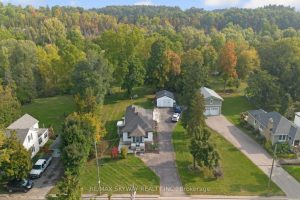
45 Confederation Street
Welcome to charming Village of Glen Williams, this exceptional property offers the perfect blend of small-town warmth and natural beauty. […]
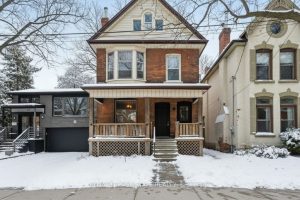
13 Bruce Street
Nestled in the heart of Hamilton’s beloved Durand neighbourhood, this character-rich home is the perfect blend of charm, comfort, and […]
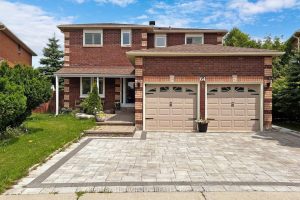
64 Mandel Crescent
Welcome to this spacious and beautifully updated family home offering 7 bedrooms and 6 bathrooms – perfect for large or […]