9 Lyle Way S
Description
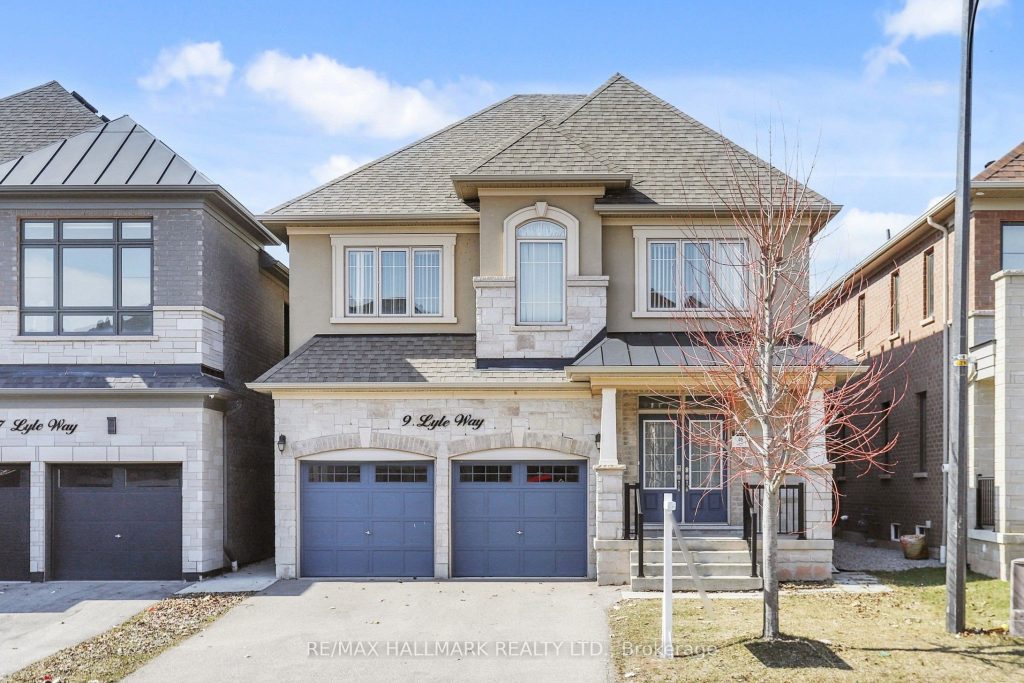
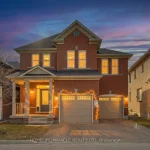
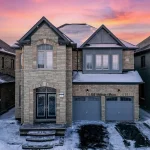
Welcome to 9 Lyle Way – a spacious and well-appointed home offering comfort, functionality, and exceptional potential in a highly desirable neighborhood. This property features 4 generously sized bedrooms and 4 washrooms, including 2 private ensuites, providing convenience and privacy for families of all sizes. The spacious bedrooms offer ample closet space and natural light, creating a warm and inviting atmosphere throughout. The main living areas are enhanced with beautiful hardwood flooring and a cozy gas fireplace, perfect for relaxing evenings and entertaining guests. The thoughtfully designed layout offers. both functionality and flow, ideal for everyday living.The kitchen provides plenty of cabinetry and workspace, with great potential for further upgrades to match your personal style. Situated on a sizeable lot, the home also offers excellent outdoor space and parking convenience. Located close to all essential amenities, including schools, parks, shopping, and major routes, this home combines space, features, and location A fantastic opportunity to own a well-structured home with strong features and the potential to make it truly your own.
Property Details
Characteristics
Property
Inside
Building
Parking
Fees
Utilities
Land
Sale History
| Date | Event | Price | MLS Number |
|---|---|---|---|
| Mar 31, 2026 | Listed | $1,350,000 | W12940534 |
Similar Properties
2487 Appalachain Drive
Stunning Freehold Townhouse in highly desirable location of Westmount. offering almost 2000 sqft of finished Living space. This move-in ready […]
71 Ronald Avenue
TURN-KEY HOME ON A 75 X 200 FT LOT WITHIN WALKING DISTANCE OF EDMORE BEACH! If your wish list includes […]
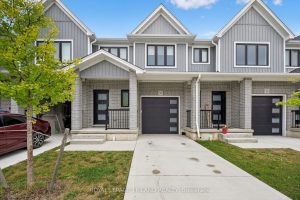
30 – 17 Nicholson Street
An amazing opportunity for the first time homebuyer or those of you looking to make a change to small-town living […]
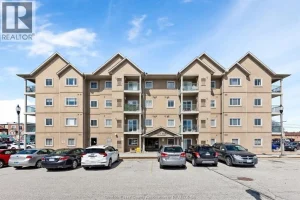
202 – 90 Murray Street
Just 1 block from one of Essex County’s most beautiful and well-maintained waterfront park destinations! Situated in the heart of […]
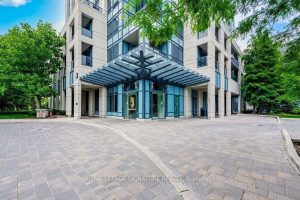
403 – 181 Wynford Drive
Step into this sunny 687 sq. ft. suite with stunning South-East views! This thoughtfully designed layout includes a large den, […]
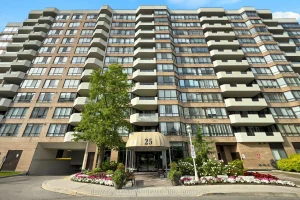
218 – 25 Austin Drive
CORNER SUITE! Welcome to 25 Austin Drive, part of the highly sought-after Walden Pond community by Tridel, known for its […]