759 Chestnut Street
Description
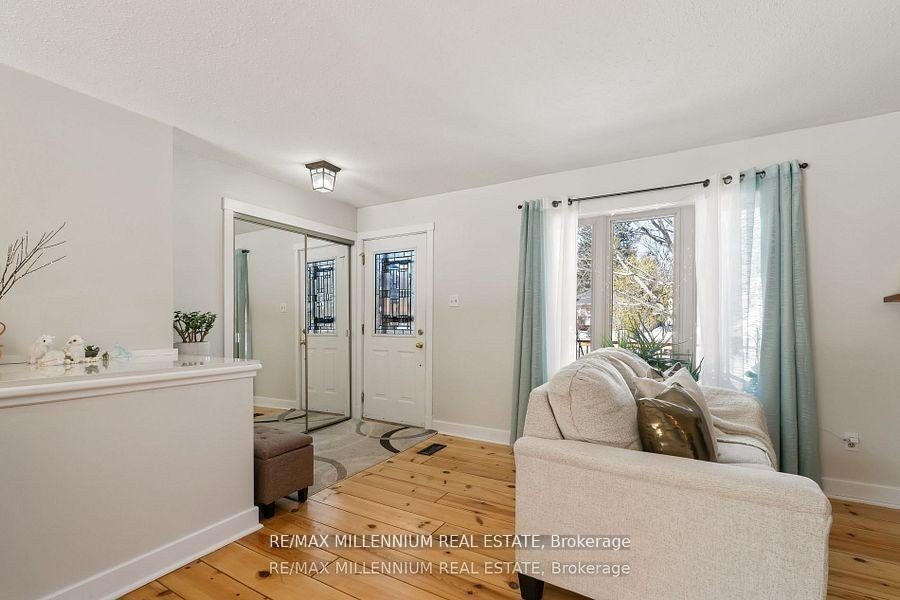
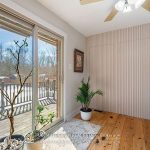
Beautiful Bungalow in a large lot of 80×150, offering potential for a second and even a third dwelling unit (ADU), subject to approval by the Town of Innisfil. thousands of dollars in renovations, located just a 10-minute walk from the beach, it boasts a spacious fully fenced backyard perfect for family and friend gathering, with no rear neighbours, and there’s ample parking space for up to six cars and a boat, partial Insulated Double Car Garage. The main floor is beautifully finished with stunning Pine Plank flooring, creating a warm and inviting atmosphere. Conveniently, there are two laundry rooms-one on the main floor and another in the basement. The Basement was renovated in 2022, offers generous space with separate entrance.
Property Details
Rooms
Living Room
Dining Room
Kitchen
Primary Bedroom
Bedroom 2
Bedroom 3
Bedroom 4
Laundry
Bedroom 5
Bedroom
Kitchen
Living Room
Characteristics
Property
Inside
Building
Suite
Parking
Fees
Utilities
Land
Sale History
| Date | Event | Price | MLS Number |
|---|---|---|---|
| Jan 21, 2026 | Listed | $918,888 | N12716376 |
| Jan 20, 2026 | Removed | N12601094 | |
| Dec 4, 2025 | Listed | $948,988 | N12601094 |
| Mar 21, 2025 | Removed | N12017829 | |
| Mar 13, 2025 | Listed | $948,899 | N12017829 |
| Aug 15, 2021 | Sold | $828,000 | N5324782 |
| Jul 30, 2021 | Listed | $799,000 | N5324782 |
| Aug 15, 2021 | Sold | $828,000 | N6310935 |
| Jul 30, 2021 | Listed | $799,000 | N6310935 |
Similar Properties
202 – 7950 Bathurst Street
Terrace unit! Welcome to luxury living in the heart of Thornhill! 1 Year new, 2 bedroom, 2 bath condo boasting […]
1440 Rolph Terrace
This stunning Country Homes-built residence offers the perfect blend of comfort, style, and family-friendly living. Situated on a quiet, child-friendly […]
195 Pomona Avenue
Custom 3,181 sq.ft. Roseland 2 storey in prime Tuck/Nelson school district! Just steps to the lake and waterfront park! Custom […]
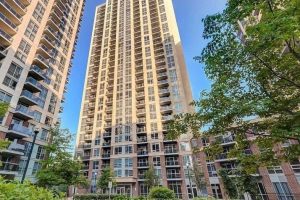
2501 – 3 Michael Power Place
Welcome to 3 Michael Power place – a stunning, 25th high-floor 1-bedroom condo in a vibrant and highly sought-after complex. […]
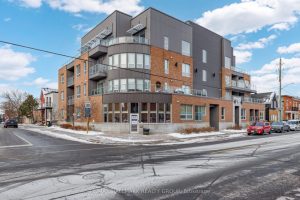
106 – 390 Booth Street
AMAZING; BRAND NEW FURNITURE, ALL INCLUDED: TURN KEY. A model suite! Built in 2011, this building is ideally situated between […]
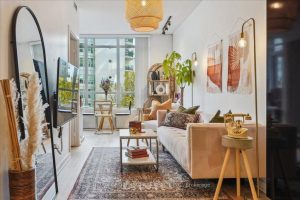
515 – 38 Dan Leckie Way
Client RemarksIt’s rare to find such a well maintained, upgraded One Bedroom Condo Apartment with Owned Parking + Locker that […]