1268 Davenport Road

Description
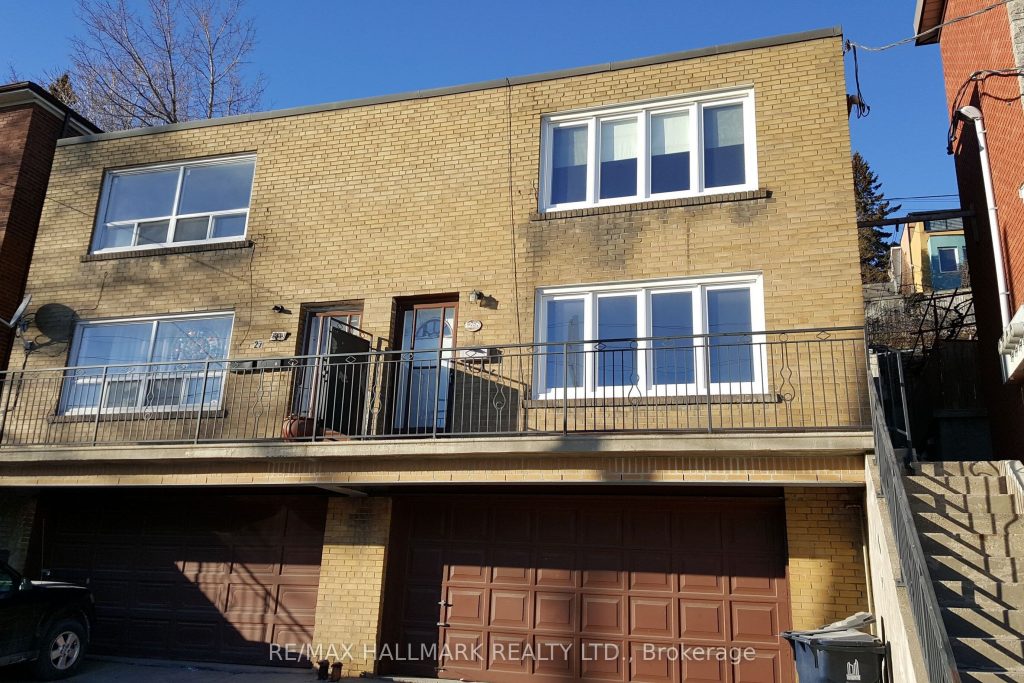
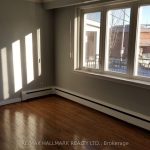
A Rare Hilltop Duplex Offering Stunning CN Tower Views & Smart Investment Potential! 2 Thoughtfully designed living units in one of Toronto’s most dynamic and convenient neighbourhoods, this smart investment property is perfect for end-users, investors, or multi-generational families. Each self-contained unit features a well-proportioned layout with modern functionality. Step inside the main floor unit greeted by a warm, inviting layout featuring a full kitchen, dedicated living and dining rooms, and two generously sized bedrooms. The upper unit spans two storeys, beginning with a sunlit living area and stylish kitchen on the second floor. Upstairs, a spacious third-floor retreat offers two bedrooms, including a serene primary suite complete with a private 4pc ensuite and skyline views that elevate everyday living. Downstairs, the lower level features a shared laundry area and ample storage space, adding convenience and practicality. A rare find in the city, the detached 2-car garage provides secure parking or the opportunity for laneway home potential. Located in the heart of Davenport Village, surrounded by a growing mix of cafes, shops, and restaurants, with easy access to the Junction, Corso Italia, Geary Avenue, and multiple transit options. Parks, schools, and community amenities are all nearby, offering a rich urban lifestyle with a strong sense of neighbourhood. Whether you’re looking to live in one unit and rent the other, house extended family, or generate full rental income, this home offers flexibility, function, and long-term value. Don’t miss this opportunity to own a piece of Toronto with views, parking, and potential in an unbeatable location. Includes: All existing electrical light fixtures, window coverings, 2 stoves, 2 fridges and washer/dryer.
Property Details
Rooms
Kitchen
Dining Room
Living Room
Bedroom
Bedroom 2
Kitchen
Living Room
Bedroom 3
Bedroom 4
Characteristics
Property
Inside
Building
Parking
Fees
Land
Sale History
| Date | Event | Price | MLS Number |
|---|---|---|---|
| Jan 20, 2026 | Listed | $1,078,000 | W12715216 |
| Jan 14, 2026 | Removed | W12518720 | |
| Nov 6, 2025 | Listed | $1,078,000 | W12518720 |
| Oct 8, 2025 | Removed | W12337091 | |
| Aug 11, 2025 | Listed | $1,088,000 | W12337091 |
| Aug 11, 2025 | Removed | W12170651 | |
| May 23, 2025 | Listed | $1,149,900 | W12170651 |
| Feb 27, 2025 | Removed | W11431333 | |
| Nov 28, 2024 | Listed | $1,199,999 | W11431333 |
Similar Properties
916 – 86 Dundas Street E
Corner 2-Bedroom + Den Unit with River Views at Artform Condos! Modern 682 sq. ft. suite + 133 sq. ft. […]
188 Caroline Street South
Rare & lucrative investment opportunity in Hamilton’s prestigious Durand neighbourhood! This character-filled legal 4-plex, built in 1875, delivers strong cash […]

TH 3 – 15 Lake Street
**ASSIGNMENT SALE – RARE OPPORTUNITY- BELOW BUILDER PRICE ** Completion set for April 25th, 2026! Be One Of Only 8 […]
1117 – 17 Anndale Drive
Shiny & Bright Corner Unit! Den Has Its Own Door. Great High Floor W/Unobstructed & Quiet West View! Steps To […]
60 West Road West
This stone home is full character. IN TOWN LARGE LOT as well as 2 bedrooms plus a den. There is […]
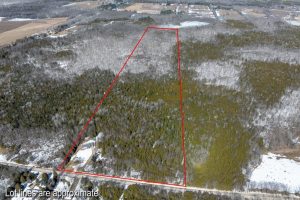
361063 Concession 16 N/a
Set on an expansive private 51-acre property, just a 7 minute drive from Wiarton and 20 minutes to Owen Sound, […]