6978 Shannon Drive

Description
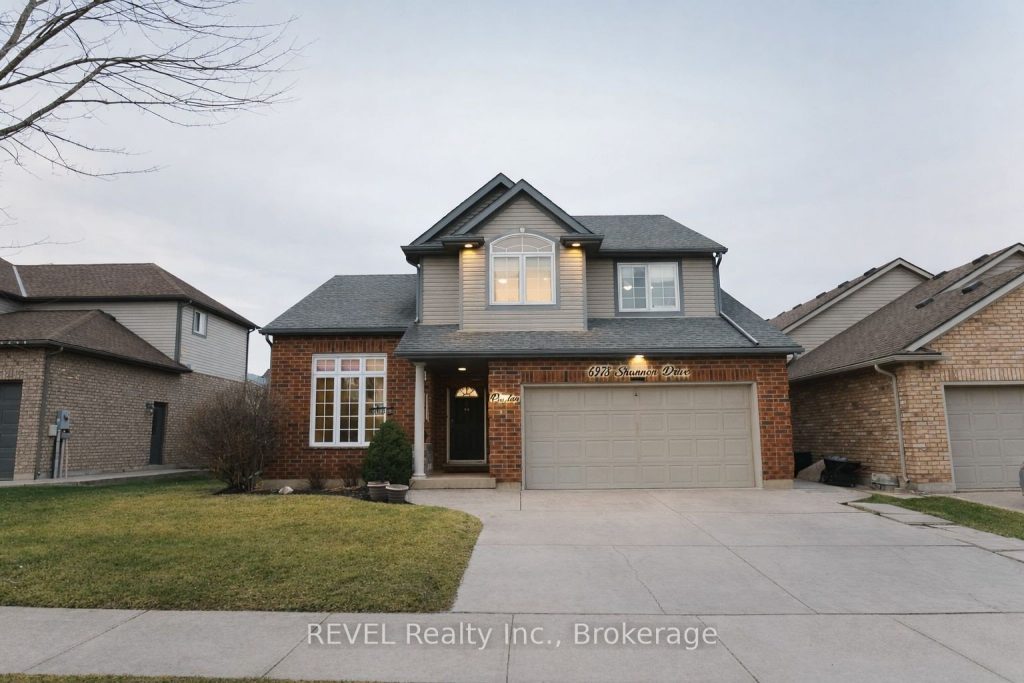
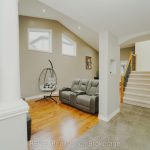
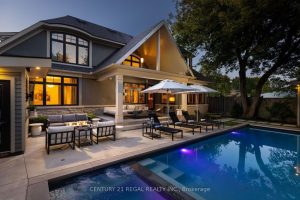
Welcome to this beautifully maintained 2-storey home offering space, comfort, and exceptional functionality for today’s modern family. The main level features a bright, open-concept layout with vaulted ceilings, a spacious eat-in kitchen, and seamless access to the backyard, perfect for entertaining or relaxing outdoors. Enjoy the convenience of main-floor laundry with direct garage access and a powder room, all complemented by hard flooring throughout the main floor and no carpet on the second level. Upstairs, you’ll find three generously sized bedrooms, including a primary suite with a walk-in closet and private 4-piece ensuite, along with an additional full bathroom and linen storage. The fully finished basement adds tremendous value, featuring two bedrooms, a full second kitchen, a 3-piece bathroom, a rec room, and a versatile bonus space-ideal for extended family, in-law potential, or additional living space. Step outside to a private backyard with no immediate rear neighbours, complete with a large deck, above-ground pool, and gazebo-your own peaceful retreat. Located in the desirable Garner Estates community, close to schools, shopping, and highway access. Move-in ready with flexible closing available. A home that truly checks all the boxes-don’t miss it.
Property Details
Characteristics
Property
Inside
Building
Suite
Parking
Fees
Land
Sale History
| Date | Event | Price | MLS Number |
|---|---|---|---|
| Jan 19, 2026 | Listed | $999,900 | X12711900 |
| Apr 19, 2023 | Sold | $865,000 | X5921043 |
| Feb 20, 2023 | Listed | $879,000 | X5921043 |
| Apr 19, 2023 | Sold | $865,000 | X8874893 |
| Feb 17, 2023 | Listed | $879,000 | X8874893 |
Similar Properties
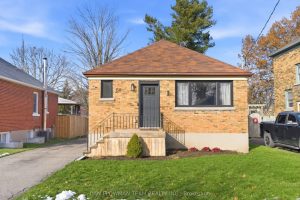
156 Spencer Street E
Discover This Beautifully Updated 3-Bedroom, 2-Bathroom Bungalow, Just A 4-Minute Drive From The Stunning Cobourg Beach. Situated On A Massive […]

2106 – 50 O’neill Road
Very bright and spacious 1 Bdr North facing unit with unobstructed clear view, steps to shops at don mills, Floor […]
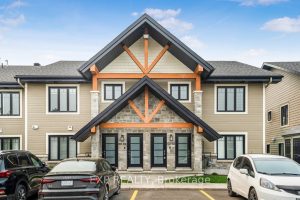
225 – 292 Masters Lane
Now’s your chance to buy this one of a kind, fully furnished luxury end-unit condo with a very rare detached […]
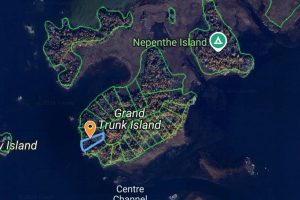
8 Grand Trunk Island
If you’ve been dreaming of building your own private getaway or a family cottage retreat, this exceptional parcel on Grand […]
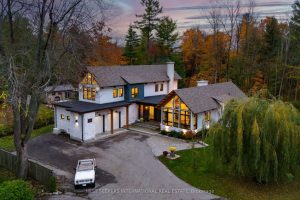
11 Sibbald Crescent
11 Sibbald Crescent in serene Sutton West,ON is set on a rare acre lot with mature trees, this architecturally distinct […]
2442 Meadowood Crescent
Exquisite 6-Bedroom Estate with Year-Round Pool, Theatre & Wine Room.This distinguished residence is a masterclass in refined living, blending sophisticated […]